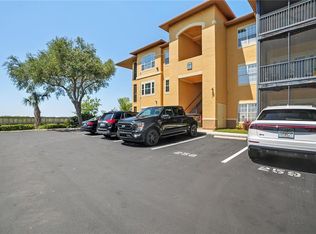
PANORAMIC WATER VIEW - best view in the entire complex. Welcome to your dream waterfront condo located in the heart of Tampa Bay! This third-floor gem boasts the prime position within the complex, offering unparalleled panoramic water views of Tampa Bay and downtown Tampa. Nestled in the back of the complex, this meticulously maintained unit ensures tranquility and privacy, with no neighbors above you. Step inside this spacious two-bedroom, two-bathroom condo spanning nearly 1,200 square feet of living space. Recently renovated, this one features many upgrades throughout, including new paint, carpet, window treatments, vanities, shower tubs, and toilets. The modern kitchen showcases elegant granite countertops, perfect for both meal prep and entertaining guests. As part of a gated community, residents enjoy access to an array of resort-style amenities, including a swimming pool, clubhouse, fitness center, pool tables, theatre room, and business center. Outdoor enthusiasts will appreciate the long boardwalk offering direct access to the saltwater canal, providing a serene pathway right to Tampa Bay. Convenience is key with this condo's unbeatable location, With easy access to downtown Tampa, Tampa International Airport, the Veteran's Expressway, shopping destinations, and the upscale International Plaza and Bay Street, you are in the heart of action without the traffic. Whether you're seeking a peaceful retreat or a vibrant urban lifestyle, this condo offers the best of both worlds. Don't miss out on the opportunity to make this condo your own and experience waterfront living at its finest - call today to schedule your private showing!
Sold for $280,000
$280,000
4302 BAYSIDE VILLAGE DRIVE #302, TAMPA, FL 33615
2beds
1,153sqft
Condominium
Built in 2000
-- sqft lot
$235,200 Zestimate®
$243/sqft
$1,878 Estimated rent
Home value
$235,200
$219,000 - $254,000
$1,878/mo
Zestimate® history
Owner options
List your home for rent
$1,878/mo
Rent Zestimate®
Find your next renter with Zillow Rental Manager. Plus, with online applications, you can quickly screen prospective tenants – for free.
$1,878/mo
Rent Zestimate®
Refinance and save
$2,599/mo
Est. payment
Refinancing to a lower rate could help reduce your monthly payments and save thousands over the life of the loan.
$2,599/mo
Est. payment
Explore your selling options
Work with a Zillow partner agent
Leverage their expertise and Zillow's premium Showcase listings to get your home seen by more buyers.
Get startedList with your own agent
Get your home in front of millions of buyers by listing it on Zillow.
Learn how to do itSell it yourself
Take full control of how buyers see your home on Zillow by listing For Sale by Owner (FSBO).
List your homeWhat's special
Zillow last checked:
Listing updated:
Listed by:
Cabot Brown 813-215-7493,
CENTURY 21 CIRCLE 813-774-5326
Bought with:
JAKOB GESUALE
MIHARA & ASSOCIATES INC.
Source: Stellar MLS,MLS#: T3509317 Originating MLS: Tampa
Originating MLS: Tampa
Facts & features
Interior
Bedrooms & bathrooms
- Bedrooms: 2
- Bathrooms: 2
- Full bathrooms: 2
Rooms
- Room types: Family Room, Utility Room
Primary bedroom
- Features: Walk-In Closet(s)
- Level: Third
- Dimensions: 14x11
Bedroom 2
- Features: Walk-In Closet(s)
- Level: Third
- Dimensions: 12x11
Balcony porch lanai
- Level: Third
- Dimensions: 10x10
Foyer
- Level: Third
- Dimensions: 8x5
Kitchen
- Level: Third
- Dimensions: 12x10
Living room
- Level: Third
- Dimensions: 16x13
Utility room
- Level: Third
- Dimensions: 6x4
Heating
- Central, Electric
Cooling
- Central Air
Appliances
- Included: Dishwasher, Dryer, Electric Water Heater, Microwave, Range, Range Hood, Refrigerator, Washer
- Laundry: Electric Dryer Hookup, Inside, Laundry Closet, Upper Level, Washer Hookup
Features
- Built-in Features, Ceiling Fan(s), Crown Molding, Eating Space In Kitchen, Open Floorplan, Other, Primary Bedroom Main Floor, Split Bedroom, Stone Counters, Thermostat, Walk-In Closet(s)
- Flooring: Carpet, Concrete, Tile
- Doors: Sliding Doors
- Windows: Blinds, Window Treatments
- Has fireplace: No
- Common walls with other units/homes: Corner Unit
Interior area
- Total structure area: 1,153
- Total interior livable area: 1,153 sqft
Property
Parking
- Parking features: Assigned, Common
Features
- Levels: One
- Stories: 1
- Patio & porch: Rear Porch, Screened, Wrap Around
- Exterior features: Balcony, Lighting, Other
- Has view: Yes
- View description: Park/Greenbelt, Water, Bay/Harbor - Full
- Has water view: Yes
- Water view: Water,Bay/Harbor - Full
- Waterfront features: Bay/Harbor Front, Waterfront, Bay/Harbor, Saltwater Canal Access, Seawall
- Body of water: TAMPA BAY
Lot
- Size: 4 Square Feet
- Features: Conservation Area, Corner Lot, Near Golf Course, Near Marina
- Residential vegetation: Mature Landscaping
Details
- Parcel number: U11291782W00000502302.0
- Zoning: PD
- Special conditions: None
Construction
Type & style
- Home type: Condo
- Architectural style: Contemporary
- Property subtype: Condominium
Materials
- Stucco
- Foundation: Block
- Roof: Shingle
Condition
- Completed
- New construction: No
- Year built: 2000
Utilities & green energy
- Sewer: Public Sewer
- Water: Public
- Utilities for property: BB/HS Internet Available, Cable Available, Electricity Connected, Fiber Optics, Fire Hydrant, Phone Available, Public, Sewer Connected, Street Lights, Underground Utilities, Water Connected
Community & HOA
Community
- Features: Bay/Harbor Front, Water Access, Waterfront, Clubhouse, Community Mailbox, Deed Restrictions, Fitness Center, Gated Community - Guard, Pool, Sidewalks
- Security: Gated Community, Security Gate, Security Lights, Smoke Detector(s)
- Pet fee: $0 monthly
- Subdivision: BEACHWALK CONDO
HOA
- Has HOA: Yes
- Amenities included: Clubhouse, Fitness Center, Gated, Other, Pool, Trail(s)
- Services included: 24-Hour Guard, Community Pool, Reserve Fund, Maintenance Structure, Maintenance Grounds, Manager, Other, Pool Maintenance, Recreational Facilities, Security
- HOA fee: $660 monthly
- HOA name: Misty Gordon
- HOA phone: 813-884-7755
Location
- Region: Tampa
Financial & listing details
- Price per square foot: $243/sqft
- Tax assessed value: $193,567
- Annual tax amount: $2,785
- Date on market: 3/8/2024
- Cumulative days on market: 73 days
- Listing terms: Cash,Conventional
- Ownership: Condominium
- Total actual rent: 0
- Electric utility on property: Yes
- Road surface type: Paved
Price history
| Date | Event | Price |
|---|---|---|
| 6/17/2024 | Sold | $280,000-3.4%$243/sqft |
Source:  Stellar MLS #T3509317 Report a problem Stellar MLS #T3509317 Report a problem | ||
| 5/20/2024 | Pending sale | $290,000$252/sqft |
Source: Stellar MLS #T3509317 Report a problem | ||
| 4/27/2024 | Price change | $290,000-3.3%$252/sqft |
Source: Stellar MLS #T3509317 Report a problem | ||
| 3/8/2024 | Listed for sale | $300,000+81.8%$260/sqft |
Source: Stellar MLS #T3509317 Report a problem | ||
| 4/18/2019 | Sold | $165,000-2.9%$143/sqft |
Source: Public Record Report a problem | ||
| 2/24/2019 | Pending sale | $169,900$147/sqft |
Source: Coldwell Banker Residential Real Estate - Tampa Westshore #T3156422 Report a problem | ||
| 2/12/2019 | Listed for sale | $169,900+99.9%$147/sqft |
Source: COLDWELL BANKER RESIDENTIAL #T3156422 Report a problem | ||
| 3/28/2018 | Listing removed | $1,500$1/sqft |
Source: COLDWELL BANKER RESIDENTIAL #T2931072 Report a problem | ||
| 2/26/2018 | Listed for rent | $1,500$1/sqft |
Source: COLDWELL BANKER RESIDENTIAL #T2931072 Report a problem | ||
| 4/23/2010 | Sold | $85,000-71.7%$74/sqft |
Source: Public Record Report a problem | ||
| 1/20/2006 | Sold | $299,900$260/sqft |
Source: Public Record Report a problem | ||
Public tax history
| Year | Property taxes | Tax assessment |
|---|---|---|
| 2025 | $2,799 -6.8% | $193,567 -0.9% |
| 2024 | $3,004 +7.8% | $195,409 +33.6% |
| 2023 | $2,785 +8.2% | $146,250 +10% |
| 2022 | $2,574 +17.6% | $132,955 +10% |
| 2021 | $2,189 +0.9% | $120,868 +4.9% |
| 2020 | $2,170 +11.5% | $115,202 +20.6% |
| 2019 | $1,947 | $95,557 -5.6% |
| 2018 | $1,947 +9% | $101,221 +1% |
| 2017 | $1,786 +4.9% | $100,257 +39.6% |
| 2016 | $1,702 +11.3% | $71,794 +10% |
| 2015 | $1,530 +17.3% | $65,267 +10% |
| 2014 | $1,304 | $59,334 +10% |
| 2013 | $1,304 +23.5% | $53,940 +10% |
| 2012 | $1,056 -4.3% | $49,036 -3.2% |
| 2011 | $1,104 -4.7% | $50,673 -5.6% |
| 2010 | $1,158 -28.3% | $53,664 -29.4% |
| 2009 | $1,615 -59.2% | $76,020 -60.2% |
| 2008 | $3,962 +1.6% | $191,214 +2% |
| 2007 | $3,900 -6.8% | $187,494 -1.1% |
| 2006 | $4,185 +202.2% | $189,648 +213.4% |
| 2005 | $1,385 | $60,510 |
Find assessor info on the county website
Neighborhood: Town 'n' Country
Nearby homes
- $230,0002 bd2 ba1.1k sqft4302 Bayside Village Dr APT 201, Tampa, FL 33615Sold

- $223,0002 bd2 ba1.1k sqft4302 Bayside Village Dr APT 102, Tampa, FL 33615Sold
- $203,8002 bd2 ba1.1k sqft4302 Bayside Village Dr APT 303, Tampa, FL 33615Off Market

- $195,2002 bd2 ba1.1k sqft4302 Bayside Village Dr APT 304, Tampa, FL 33615Off Market
- $213,5002 bd2 ba1.1k sqft4302 Bayside Village Dr APT 203, Tampa, FL 33615Off Market
- $224,5002 bd2 ba1.1k sqft4302 Bayside Village Dr APT 101, Tampa, FL 33615Off Market
- $204,0002 bd2 ba1.1k sqft4302 Bayside Village Dr APT 104, Tampa, FL 33615Off Market
- $270,0002 bd2 ba1.1k sqft4302 Bayside Village Dr APT 202, Tampa, FL 33615Sold
Nearby schools
GreatSchools rating
- 2/10Bay Crest Elementary SchoolGrades: PK-5Distance: 1 mi
- 3/10Webb Middle SchoolGrades: 6-8Distance: 1.9 mi
- 6/10Alonso High SchoolGrades: 9-12Distance: 3.4 mi
Get a cash offer in 3 minutes
Find out how much your home could sell for in as little as 3 minutes with a no-obligation cash offer.
Estimated market value
$235,200
Get a cash offer in 3 minutes
Find out how much your home could sell for in as little as 3 minutes with a no-obligation cash offer.
Estimated market value
$235,200
- Florida
- Hillsborough County
- Tampa
- 33615
- Town 'n' Country
- 4302 BAYSIDE VILLAGE DRIVE Unit 302
Nearby cities
Nearby neighborhoods
Nearby zip codes
Other Tampa Topics
