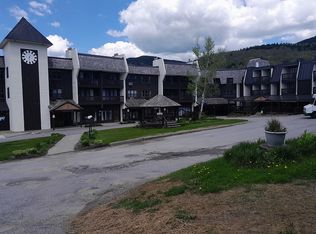
A ski in/ski out sanctuary at the base of Bolton Valley Resort. These rare studios are designed for maximum mountain comfort, minimum effort. Reasonable HOA dues cover all the expenses. The space features modern kitchen upgrades, including custom countertops, an efficient range, cooktop & microwave. Thoughtfully designed built in cabinetry keep the studio clean and minimalistic while easily stowing away your gear and personal items. Sip your morning coffee while watching skiers gather for first chair at the Wilderness lift with views reaching all the way to the top of the mountain. After a day on the slopes, wind down by the fireplace at the James Moore Tavern before a brief, leisurely walk back home. Described by locals as a true “snow globe,” Bolton Valley boasts world class powder and backcountry terrain praised by The New York Times and Ski Magazine. With ongoing investments in year-round amenities including new mountain bike trails, expanded snowmaking, an upgraded base lodge, and an in ground heated pool. This studio is the ultimate year-round mountain escape... treat yourself or rent it short-term to other mountain enthusiasts.
Active
Listed by: Vermont Real Estate Company • Paul Hayes
$179,900
4302 Bolton Valley Access Road #297, Bolton, VT 05477
1beds
374sqft
Hotel/Motel
Built in 1986
-- sqft lot
$175,600 Zestimate®
$481/sqft
$-- HOA
What's special
Modern kitchen upgradesCustom countertops
- 4 days |
- 474 |
- 28 |
Zillow last checked:
Listing updated:
Listed by:
Paul Hayes,
Vermont Real Estate Company 802-540-8300
Source: PrimeMLS,MLS#: 5105025
Facts & features
Interior
Bedrooms & bathrooms
- Bedrooms: 1
- Bathrooms: 1
- Full bathrooms: 1
Heating
- Baseboard
Cooling
- Wall Unit(s)
Appliances
- Included: Electric Cooktop, Microwave, Electric Range, ENERGY STAR Qualified Refrigerator
Features
- Natural Light
- Flooring: Ceramic Tile, Manufactured, Tile
- Has basement: No
Interior area
- Total structure area: 374
- Total interior livable area: 374 sqft
- Finished area above ground: 374
- Finished area below ground: 0
Property
Parking
- Parking features: Shared Driveway, Paved
Features
- Levels: One
- Stories: 1
- Has view: Yes
- View description: Mountain(s)
- Waterfront features: Waterfall
Lot
- Features: Recreational, Ski Area, Ski Trailside, Trail/Near Trail, Walking Trails, Wooded, Mountain, Near Skiing, Near Snowmobile Trails, Neighborhood, Near ATV Trail
Details
- Zoning description: Resort Residential
- Other equipment: Sprinkler System
Construction
Type & style
- Home type: Condo
- Property subtype: Hotel/Motel
Materials
- Other, Wood Frame, Wood Siding
- Foundation: Other
- Roof: Flat
Condition
- New construction: No
- Year built: 1986
Utilities & green energy
- Electric: Circuit Breakers
- Sewer: Community
- Utilities for property: Cable
Community & HOA
Community
- Security: Carbon Monoxide Detector(s), Hardwired Smoke Detector
HOA
- Amenities included: Landscaping, Snow Removal, Trash Removal, Locker Rooms
- Services included: Cable TV, Cooling, Electricity, Heat, Hot Water, Maintenance Grounds, Plowing, Sewer, Water, Internet
- Additional fee info: Fee: $1634
Location
- Region: Richmond
Financial & listing details
- Price per square foot: $481/sqft
- Annual tax amount: $1,180
- Date on market: 8/14/2026
- Listing terms: Cash,Private
- Road surface type: Paved
Estimated market value
$175,600
$167,000 - $184,000
$1,450/mo
Price history
| Date | Event | Price |
|---|---|---|
| 8/14/2026 | Listed for sale | $179,900+414%$481/sqft |
Source:  PrimeMLS #5105025 Report a problem PrimeMLS #5105025 Report a problem | ||
| 4/23/2020 | Sold | $35,000-20.5%$94/sqft |
Source: PrimeMLS #4789824 Report a problem | ||
| 2/20/2020 | Price change | $44,000-5.4%$118/sqft |
Source: Vermont Real Estate Company #4789824 Report a problem | ||
| 1/23/2020 | Price change | $46,500-15.5%$124/sqft |
Source: Vermont Real Estate Company #4789824 Report a problem | ||
| 1/10/2020 | Listed for sale | $55,000+111.5%$147/sqft |
Source: Vermont Real Estate Company #4789824 Report a problem | ||
| 10/12/2018 | Sold | $26,000-22.4%$70/sqft |
Source: PrimeMLS #4697962 Report a problem | ||
| 8/13/2018 | Price change | $33,500-4%$90/sqft |
Source: CENTURY 21 Jack Associates #4697962 Report a problem | ||
| 7/11/2018 | Price change | $34,900-5.4%$93/sqft |
Source: CENTURY 21 Jack Associates #4697962 Report a problem | ||
| 6/5/2018 | Listed for sale | $36,900$99/sqft |
Source: CENTURY 21 Jack Associates #4697962 Report a problem | ||
Public tax history
Tax history is unavailable.
Monthly payment
Est. payment
Payment breakdown
Explore the cost of this home by adjusting the details. Changes won't be saved.Climate risks
Neighborhood: Bolton Valley
Nearby schools
GreatSchools rating
- NASmilie Memorial Elementary SchoolGrades: PK-4Distance: 3.6 mi
- 8/10Camels Hump Middle Usd #17Grades: 5-8Distance: 7.2 mi
- 10/10Mt. Mansfield Usd #17Grades: 9-12Distance: 7.2 mi
Schools provided by the listing agent
- Elementary: Smilie Memorial School
- Middle: Camels Hump Middle USD 17
- High: Mt. Mansfield USD #17
- District: Mount Mansfield USD 17
Source: PrimeMLS. This data may not be complete. We recommend contacting the local school district to confirm school assignments for this home.
- $185,800-- bd-- ba-- sqft4302 Bolton Valley Access Rd, Richmond, VT 05477Off Market
- $186,600-- bd-- ba-- sqft4302 Bolton Valley Access Rd, Richmond, VT 05477Off Market
- $199,300-- bd-- ba-- sqft4302 Bolton Valley Access Rd, Richmond, VT 05477Off Market
- $359,4003 bd3 ba2.5k sqft4302 Bolton Valley Access Rd, Richmond, VT 05477Off Market
- $216,900-- bd-- ba-- sqft4302 Bolton Valley Access Rd, Richmond, VT 05477Sold
- $245,000-- bd-- ba-- sqft4302 Bolton Valley Access Rd, Richmond, VT 05477Sold
- $254,100-- bd-- ba-- sqft4302 Bolton Valley Access Rd, Richmond, VT 05477Off Market
- $199,900-- bd-- ba-- sqft4302 Bolton Valley Access Rd, Richmond, VT 05477Sold
A local agent can set up tours, give advice and negotiate with sellers.
A local lender can help you make sure your offer is ready when you are.
Similar homes
- $174,9001 bd1 ba430 sqft4302 Bolton Valley Access Rd #395, Bolton Valley, VT 05477For Sale By Owner
- $165,000-- bd1 ba550 sqftSmugglers' Notch Resort, Cambridge, VT 05464Active
 MLS ID #5072053, Elizabeth Brgant. PrimeMLS
 - $219,9992 bd-- ba432 sqft1164 Hallstrom Road, Northfield, VT 05663Active
 MLS ID #5087811, Jeffrey Whalen. PrimeMLS
