Skip main navigation
Closed
  • $422,000

    4302 Butterfly Cir, Medina, OH 44256

    4beds
    2,927sqft
    Single Family Residence
    Built in 2016
    9,465 Square Feet Lot
    $436,100 Zestimate®
    $144/sqft
    $3,452 Estimated rent

    Home value

    $436,100

    $375,000 - $506,000

    $3,452/mo

    Zestimate® history
    Loading
    Loading...

    Owner options

    List your home for rent

    $3,452/mo

    Rent Zestimate®

    Find your next renter with Zillow Rental Manager. Plus, with online applications, you can quickly screen prospective tenants – for free.

    Learn more

    $3,452/mo

    Rent Zestimate®

    Refinance and save

    $2,969/mo

    Est. payment

    Refinancing to a lower rate could help reduce your monthly payments and save thousands over the life of the loan.

    See today's rates

    $2,969/mo

    Est. payment

    Explore your selling options

    Work with a Zillow partner agent

    Leverage their expertise and Zillow's premium Showcase listings to get your home seen by more buyers.

    Get started

    List with your own agent

    Get your home in front of millions of buyers by listing it on Zillow.

    Learn how to do it

    Sell it yourself

    Take full control of how buyers see your home on Zillow by listing For Sale by Owner (FSBO).

    List your home

    What's special

    Gas fireplaceVaulted ceilingAdditional living spaceAdditional nice-sized bedroomsSpacious master bedroomLarge bright family roomNew quartz countertops
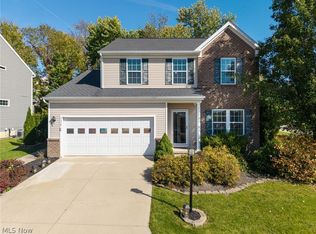
    Welcome home to this beautifully maintained Colonial located in Fox Village which is in Brunswick Hills Township. This home features 4 bedrooms with 2 full & 2 half baths, plus a finished basement, giving this home a total of 2,927 sq ft of living space. As you approach the entrance, notice the inviting front porch. Once inside, you step into the bright living room. Lovely LVT flows throughout the living room, hallway, half bath, kitchen & dining area. The large eat-in kitchen is ahead and was recently updated in 2024 with new quartz countertops, a tile backsplash, a new range & new faucet/sink. There is a breakfast bar & ample counter & cabinet space. Plus, all stainless steel appliances are included! The dining area is off the kitchen with access to the deck & backyard, making it easy to dine inside or out. Open to the kitchen is the large, bright family room with a lovely gas fireplace. Completing the main floor is a half bath. Upstairs, you will find the spacious master bedroom with a vaulted ceiling & a large walk-in closet. The master bath features a double vanity, a large walk-in shower & a jetted soaking tub. Three additional nice-sized bedrooms, all with ample closet space & another full bath, complete the upstairs. Plus, for added convenience, the laundry is located upstairs as well - washer & dryer (2022) are included. The basement was refinished in 2024 and offers 792 sq ft of additional living space with an egress window for added safety. A half bath was also added & there is additional storage space available. A radon mitigation system was installed in 2019. Outside, you will find a nice-sized deck and a wooded backyard for additional privacy. There is a large attached two-car garage. This home is conveniently located between Brunswick & Medina, making it easy to access all the many amenities both cities offer. This great home is move-in ready and just waiting for new homeowners.

    Zillow last checked:

    Listing updated:

    Listed by:

    Sam LoFaso 330-220-4780 sold@samlofaso.com,

    LoFaso Real Estate Services,

    Samuel J LoFaso III 330-635-4846,

    LoFaso Real Estate Services

    Bought with:

    Ericka S Bazzo, 2011002765

    On Target Realty, Inc.

    Source: MLS Now,MLS#: 5144170MLS LogoOriginating MLS: Medina County Board of REALTORS

    Facts & features

    Interior

    Bedrooms & bathrooms
    • Bedrooms: 4
    • Bathrooms: 4
    • Full bathrooms: 2
    • 1/2 bathrooms: 2
    • Main level bathrooms: 1
    Primary bedroom
    • Description: Flooring: Carpet
    • Level: Second
    Bedroom
    • Description: Flooring: Carpet
    • Level: Second
    Bedroom
    • Description: Flooring: Carpet
    • Level: Second
    Bedroom
    • Description: Flooring: Carpet
    • Level: Second
    Primary bathroom
    • Description: Flooring: Luxury Vinyl Tile
    • Level: Second
    Bathroom
    • Description: Flooring: Luxury Vinyl Tile
    • Level: Basement
    Bathroom
    • Description: Flooring: Luxury Vinyl Tile
    • Level: Second
    Bathroom
    • Description: Flooring: Luxury Vinyl Tile
    • Level: First
    Dining room
    • Description: Flooring: Luxury Vinyl Tile
    • Level: First
    Family room
    • Description: Flooring: Carpet
    • Features: Fireplace
    • Level: First
    Kitchen
    • Description: Flooring: Luxury Vinyl Tile
    • Level: First
    Laundry
    • Description: Flooring: Luxury Vinyl Tile
    • Level: Second
    Living room
    • Description: Flooring: Luxury Vinyl Tile
    • Level: First
    Recreation
    • Description: Flooring: Luxury Vinyl Tile
    • Level: Basement
    Heating
    • Forced Air, Gas
    Cooling
    • Central Air
    Appliances
    • Included: Dryer, Dishwasher, Microwave, Range, Refrigerator, Washer
    • Laundry: Upper Level
    Features
    • Basement: Full,Partially Finished
    • Number of fireplaces: 1
    • Fireplace features: Family Room, Gas
    Interior area
    • Total structure area: 2,927
    • Total interior livable area: 2,927 sqft
    • Finished area above ground: 2,135
    • Finished area below ground: 792

    Property

    Parking
    • Total spaces: 2
    • Parking features: Attached, Drain, Direct Access, Electricity, Garage, Garage Door Opener, Paved
    • Attached garage spaces: 2
    Features
    • Levels: Two
    • Stories: 2
    • Patio & porch: Deck, Porch
    Lot
    • Size: 9,465 Square Feet
    • Features: Wooded
    Details
    • Parcel number: 00102D27030

    Construction

    Type & style
    • Home type: SingleFamily
    • Architectural style: Colonial
    • Property subtype: Single Family Residence
    Materials
    • Stone, Vinyl Siding
    • Roof: Asphalt,Fiberglass
    Condition
    • Year built: 2016

    Utilities & green energy

    • Sewer: Public Sewer
    • Water: Public

    Community & HOA

    Community
    • Subdivision: Fox Village Sub Ph 1
    HOA
    • Has HOA: Yes
    • Services included: Insurance, Maintenance Grounds
    • HOA fee: $300 annually
    • HOA name: Fox Village Hoa
    Location
    • Region: Medina

    Financial & listing details

    • Price per square foot: $144/sqft
    • Tax assessed value: $344,300
    • Annual tax amount: $5,512
    • Date on market: 8/20/2025
    • Cumulative days on market: 5 days
    • Listing terms: Cash,Conventional,FHA,VA Loan

    Price history

    DateEventPrice
    11/5/2025Sold$422,000+0.5%$144/sqft
    Source: MLS Now #5144170 Report a problem
    8/25/2025Pending sale$419,900$143/sqft
    Source: MLS Now #5144170 Report a problem
    8/20/2025Listed for sale$419,900+100%$143/sqft
    Source: MLS Now #5144170 Report a problem
    7/29/2016Sold$210,000$72/sqft
    Source: MLS Now #3811714 Report a problem
    6/4/2016Pending sale$210,000$72/sqft
    Source: LoFaso Real Estate Services #3811714 Report a problem
    5/26/2016Listed for sale$210,000+475.3%$72/sqft
    Source: LoFaso Real Estate Services #3811714 Report a problem
    8/28/2013Sold$36,500-80.3%$12/sqft
    Source: Public Record Report a problem
    11/15/2012Listed for sale$185,000+20.6%$63/sqft
    Source: Howard Hanna - Pepper Pike #3365056 Report a problem
    11/2/2011Listing removed$153,450$52/sqft
    Source: Crocker Realty Group, LLC #3250472 Report a problem
    10/17/2011Listed for sale$153,450$52/sqft
    Source: Crocker Realty Group, LLC #3250472 Report a problem

    Public tax history

    YearProperty taxesTax assessment
    2025$6,187 +12.2%$120,510 +23.4%
    2024$5,512 +4%$97,690
    2023$5,300 +1.3%$97,690
    2022$5,234 +26.9%$97,690 +31%
    2021$4,125 $74,570
    2020$4,125 0%$74,570
    2019$4,126 +0.7%$74,570 +4.7%
    2018$4,097 -0.1%$71,250
    2017$4,102 +30.8%$71,250 +34.2%
    2016$3,137 -23.4%$53,080 +321.9%
    2015$4,093 +0.2%$12,580 -81%
    2014$4,083 +451%$66,130 +425.7%
    2013$741 +14.3%$12,580 +10%
    2012$648 +1.6%$11,440
    2011$638 -0.8%$11,440
    2010$644 -9.1%$11,440 -14%
    2009$708 $13,300
    Find assessor info on the county website

    Neighborhood: 44256

    Nearby schools

    GreatSchools rating
    Schools provided by the listing agent
    • District: Brunswick CSD - 5202

    Source: MLS Now. This data may not be complete. We recommend contacting the local school district to confirm school assignments for this home.

    Get a cash offer in 3 minutes
    Find out how much your home could sell for in as little as 3 minutes with a no-obligation cash offer.
    Estimated market value
    $436,100
    Get a cash offer in 3 minutes
    Find out how much your home could sell for in as little as 3 minutes with a no-obligation cash offer.
    Estimated market value
    $436,100