Spacious 4-bedroom, 2-bath home in a prime Las Vegas location with convenient access to shopping, dining, and major roadways. This property offers a rare and highly desirable feature: a bedroom with a full bathroom on the first floor, ideal for guests or multi-generational living. Bright and open living areas with tile flooring throughout the first floor and laminate in the second, providing both style and easy maintenance. The kitchen and common areas flow seamlessly, creating a functional layout for everyday living and entertaining. Step outside to a private backyard featuring a pool, perfect for enjoying the Las Vegas lifestyle. The property also offers potential RV parking, adding flexibility and extra value. A great combination of location, layout, and unique features.
Pending
Price cut: $100 (7/3)
$444,800
4302 Cloverhill Ct, Las Vegas, NV 89147
4beds
1,799sqft
Single Family Residence
Built in 1975
6,098 Square Feet Lot
$-- Zestimate®
$247/sqft
$-- HOA
What's special
- 87 days |
- 3,103 |
- 311 |
Zillow last checked:
Listing updated:
Listed by:
Juan Carlos Carrera Pena S.0179854 702-586-0032,
United Realty Group
Source: LVR,MLS#: 2775780 Originating MLS: Greater Las Vegas Association of Realtors Inc
Originating MLS: Greater Las Vegas Association of Realtors IncFacts & features
Interior
Bedrooms & bathrooms
- Bedrooms: 4
- Bathrooms: 2
- Full bathrooms: 2
Primary bedroom
- Description: Walk-In Closet(s)
- Dimensions: 12x13
Bedroom 2
- Description: Ceiling Fan,Closet
- Dimensions: 14x10
Bedroom 3
- Description: Ceiling Fan,Closet
- Dimensions: 10x10
Primary bathroom
- Description: Tub/Shower Combo
Dining room
- Description: Dining Area
- Dimensions: 14x9
Kitchen
- Description: Granite Countertops,Island
Living room
- Description: Formal
- Dimensions: 12x22
Heating
- Central, Gas
Cooling
- Central Air, Electric
Appliances
- Included: Dryer, Dishwasher, Electric Range, Microwave, Refrigerator, Washer
- Laundry: Gas Dryer Hookup, In Garage, Main Level
Features
- Bedroom on Main Level, Ceiling Fan(s), Window Treatments
- Flooring: Luxury Vinyl Plank, Tile
- Windows: Blinds
- Number of fireplaces: 1
- Fireplace features: Gas, Living Room
Interior area
- Total structure area: 1,799
- Total interior livable area: 1,799 sqft
Video & virtual tour
Property
Parking
- Total spaces: 2
- Parking features: Attached, Garage, Garage Door Opener, Inside Entrance, Open, Private, RV Potential, RV Access/Parking, Storage, Workshop in Garage
- Attached garage spaces: 2
- Has uncovered spaces: Yes
Features
- Stories: 2
- Patio & porch: Covered, Patio
- Exterior features: Patio, Private Yard
- Has private pool: Yes
- Pool features: In Ground, Private
- Fencing: Block,Full
Lot
- Size: 6,098 Square Feet
- Features: Back Yard, Front Yard, Landscaped, Rocks, Synthetic Grass, < 1/4 Acre
Details
- Parcel number: 16322610019
- Zoning description: Single Family
- Horse amenities: None
Construction
Type & style
- Home type: SingleFamily
- Architectural style: Two Story
- Property subtype: Single Family Residence
Materials
- Roof: Asphalt,Composition,Pitched,Shingle
Condition
- Resale
- Year built: 1975
Utilities & green energy
- Sewer: Public Sewer
- Water: Public
- Utilities for property: Cable Available, Underground Utilities
Green energy
- Energy efficient items: Solar Panel(s)
Community & HOA
Community
- Subdivision: Spring Valley
HOA
- Has HOA: No
- Amenities included: None
Location
- Region: Las Vegas
Financial & listing details
- Price per square foot: $247/sqft
- Tax assessed value: $209,277
- Annual tax amount: $1,733
- Date on market: 4/24/2026
- Listing agreement: Exclusive Right To Sell
- Listing terms: Cash,Conventional,FHA,VA Loan
Estimated market value
Not available
Estimated sales range
Not available
Not available
Price history
| Date | Event | Price |
|---|---|---|
| 7/17/2026 | Pending sale | $444,800$247/sqft |
Source:  LVR #2775780 Report a problem LVR #2775780 Report a problem | ||
| 7/3/2026 | Price change | $444,8000%$247/sqft |
Source: LVR #2775780 Report a problem | ||
| 6/29/2026 | Price change | $444,900-2.2%$247/sqft |
Source: LVR #2775780 Report a problem | ||
| 6/18/2026 | Pending sale | $454,800$253/sqft |
Source: LVR #2775780 Report a problem | ||
| 6/8/2026 | Price change | $454,8000%$253/sqft |
Source: LVR #2775780 Report a problem | ||
| 6/5/2026 | Price change | $454,900-1.1%$253/sqft |
Source: LVR #2775780 Report a problem | ||
| 5/29/2026 | Price change | $459,900-1.1%$256/sqft |
Source: LVR #2775780 Report a problem | ||
| 5/26/2026 | Price change | $464,9000%$258/sqft |
Source: LVR #2775780 Report a problem | ||
| 4/29/2026 | Price change | $465,000+0%$258/sqft |
Source: LVR #2775780 Report a problem | ||
| 4/24/2026 | Listed for sale | $464,900+82.3%$258/sqft |
Source: LVR #2775780 Report a problem | ||
| 12/17/2004 | Sold | $255,000+17.5%$142/sqft |
Source: Public Record Report a problem | ||
| 2/20/2004 | Sold | $217,000+57.2%$121/sqft |
Source: Public Record Report a problem | ||
| 11/16/2000 | Sold | $138,000+41.2%$77/sqft |
Source: Public Record Report a problem | ||
| 6/15/2000 | Sold | $97,760-20.2%$54/sqft |
Source: Public Record Report a problem | ||
| 7/28/1999 | Sold | $122,505-0.4%$68/sqft |
Source: Public Record Report a problem | ||
| 9/16/1994 | Sold | $123,000$68/sqft |
Source: Public Record Report a problem | ||
Public tax history
| Year | Property taxes | Tax assessment |
|---|---|---|
| 2026 | $1,744 0% | $73,247 -4% |
| 2025 | $1,744 -0.4% | $76,290 +10% |
| 2024 | $1,751 +10.2% | $69,341 +13.2% |
| 2023 | $1,589 -1.5% | $61,261 +6% |
| 2022 | $1,613 +7.7% | $57,781 -0.7% |
| 2021 | $1,498 -1.2% | $58,192 +7.6% |
| 2020 | $1,516 +13.2% | $54,067 +3.4% |
| 2019 | $1,339 +6.9% | $52,266 |
| 2018 | $1,253 | $52,266 +3.5% |
| 2017 | $1,253 | $50,486 +4.5% |
| 2016 | $1,253 +0.3% | $48,302 +7.6% |
| 2015 | $1,249 +3% | $44,875 +3.2% |
| 2014 | $1,213 | $43,481 |
| 2013 | -- | $43,481 +11.6% |
| 2012 | -- | $38,950 -7.8% |
| 2011 | -- | $42,240 -9.7% |
| 2010 | -- | $46,771 -9.6% |
| 2009 | -- | $51,725 |
| 2008 | -- | $51,725 -33.3% |
| 2007 | -- | $77,575 +8.4% |
| 2006 | -- | $71,568 +31.9% |
| 2005 | -- | $54,247 +19.7% |
| 2004 | -- | $45,329 +5.3% |
| 2003 | -- | $43,061 -0.3% |
| 2002 | -- | $43,200 +2.4% |
| 2001 | -- | $42,200 |
Find assessor info on the county website
Monthly payment
Est. payment
Payment breakdown
Explore the cost of this home by adjusting the details. Changes won't be saved.Climate risks
Neighborhood: Spring Valley
Nearby schools
GreatSchools rating
- 5/10Pat Diskin Elementary SchoolGrades: PK-5Distance: 0.2 mi
- 6/10Clifford J Lawrence Junior High SchoolGrades: 6-8Distance: 1.9 mi
- 7/10Spring Valley High SchoolGrades: 9-12Distance: 0.8 mi
Schools provided by the listing agent
- Elementary: Diskin, P.A.,Diskin, P.A.
- Middle: Lawrence
- High: Spring Valley HS
Source: LVR. This data may not be complete. We recommend contacting the local school district to confirm school assignments for this home.
- $376,9004 bd2 ba1.3k sqft4312 Cloverhill Ct, Las Vegas, NV 89147Off Market

- $390,5003 bd2 ba1.6k sqft4294 Cloverhill Ct, Las Vegas, NV 89147Off Market
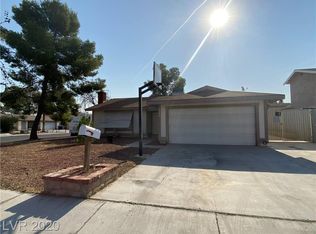
- $417,1004 bd1 ba1.9k sqft4303 Sunnyview Ct, Las Vegas, NV 89147Off Market

- $375,6003 bd2 ba1.3k sqft4311 Sunnyview Ct, Las Vegas, NV 89147Off Market
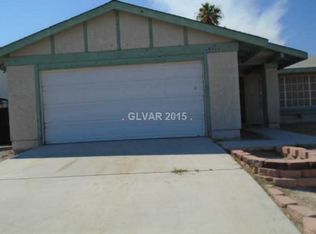
- $319,2002 bd1 ba806 sqft4320 Cloverhill Ct, Las Vegas, NV 89147Off Market
- $368,4004 bd2 ba1.3k sqft4295 Sunnyview Ct, Las Vegas, NV 89147Off Market
- $270,4003 bd2 ba1.3k sqft4295 Sunnyview Ct #0, Las Vegas, NV 89147Off Market
- $416,9004 bd2 ba1.4k sqft4319 Sunnyview Ct, Las Vegas, NV 89147Off Market
A local agent can set up tours, give advice and negotiate with sellers.
Similar homes
- $415,0003 bd2 ba1.2k sqft6999 Mountain Moss Dr, Las Vegas, NV 89147For Sale
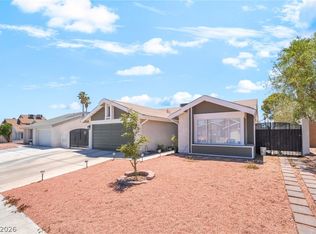 MLS ID #2779379, Juan Lopez, Realty of America LLC. LVR
 - $435,0003 bd2 ba1.5k sqft4460 Cranbrook Way, Las Vegas, NV 89103For Sale
 MLS ID #2787049, Katherine Mae Clemmons, eXp Realty. LVR
 - $535,0004 bd3 ba2k sqft4770 Trevins Ave, Las Vegas, NV 89103For Sale
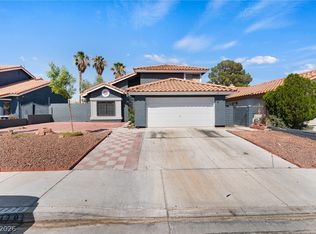 MLS ID #2792439, George Kypreos, Signature Real Estate Group. LVR
 - $425,0003 bd2 ba1.9k sqft6353 Cobalt Ln, Las Vegas, NV 89146For Sale
 MLS ID #2765605, John Chavez Jr., Huntington & Ellis, A Real Est. LVR
 - $425,0003 bd2 ba1.5k sqft3212 Ivory Coast Dr, Las Vegas, NV 89117For SaleMLS ID #2753056, Geovanny Alvizures, Keller Williams VIP. LVR
- $449,0003 bd2 ba1.6k sqft220 Moller Cir, Las Vegas, NV 89107For SaleMLS ID #2784554, Brendan J. King III, Real Broker LLC. LVR
- $407,5003 bd2 ba1.5k sqft1825 Shadow Mountain Pl, Las Vegas, NV 89108For SaleMLS ID #2798730, Craig Tann, Huntington & Ellis, A Real Est. LVR
- $454,9003 bd2 ba1.6k sqft4089 Yakima Ave, Las Vegas, NV 89121For SaleMLS ID #2797054, George G. Kinney, Elite Realty. LVR
- $460,0004 bd3 ba2.1k sqft8254 Pearl Diver Ct, Las Vegas, NV 89139For SaleMLS ID #2776587, Laura E. Bomparola, ERA Brokers Consolidated. LVR
- $528,9003 bd3 ba2.1k sqft312 Redstone St, Las Vegas, NV 89145For SaleMLS ID #2788626, Marcos Perez, Realty ONE Group, Inc. LVR
- $579,0004 bd3 ba2.6k sqft6413 Vicuna Dr, Las Vegas, NV 89146For SaleMLS ID #2796068, Allison L Weed, Vegas Edge Realty, LLC. LVR
- $460,0003 bd2 ba1.3k sqft1712 Stonefield St, Las Vegas, NV 89144For SaleMLS ID #2795164, Steve P. Hawks, Platinum Real Estate Prof. LVR
- $409,9993 bd3 ba1.5k sqft6633 Crosstimber Ct, Las Vegas, NV 89108For SaleMLS ID #2796486, Gerlie McWilliams, Realty ONE Group, Inc. LVR
- $525,0004 bd2 ba2k sqft1589 Silver Mesa Way, Las Vegas, NV 89169For SaleMLS ID #2791860, Laura V. Ramirez-Reyes, United Realty Group. LVR
- $505,0002 bd2 ba1.3k sqft2401 Ocean Edge Ct, Las Vegas, NV 89134For SaleMLS ID #2800012, Christopher J. Logan, Realty ONE Group, Inc. LVR
- $484,5554 bd3 ba1.8k sqft3508 Tuscany Village Dr, Las Vegas, NV 89129For SaleMLS ID #2784796, Josue Towers Torres, Sell For One Realty. LVR
- $439,0004 bd2 ba1.5k sqft3111 Belvedere Dr, Henderson, NV 89014For SaleMLS ID #2784539, Anahuac Ybarra Rojas, Sphere Real Estate. LVR
- $430,0004 bd2 ba1.4k sqft5614 Grossmont Ave, Las Vegas, NV 89110For SaleMLS ID #2781430, Gricelda Leon, Elite Realty. LVR
- $400,0003 bd2 ba1.1k sqft7608 Haskell Flats Dr, Las Vegas, NV 89128For SaleMLS ID #2786873, Luz E. Rodriguez-Velandia, Signature Real Estate Group. LVR
- $619,9004 bd3 ba2.3k sqft1808 Piccolo Way, Las Vegas, NV 89146For SaleMLS ID #2784050, Robert W. Morganti, LIFE Realty District. LVR
