Approximately 1,365 square feet in size, this two-bedroom, two-and-a-half-bathroom condominium unit is located in Clubside within the coveted Sabal Point community. The open floor plan is light and bright, offering a great room with space for a nicely sized dining table, an inside laundry closet for convenience, laminate flooring in the main living areas, and a kitchen with 42" cabinetry, a closet pantry, backsplash, and a quaint eat-in area. All appliances convey including the washer and dryer. Boasting two primary suites, each offers an ensuite bath, a walk-in closet, and ample space for furniture. One ensuite provides a walk-in shower and the other has a tub/shower combo. Through sliders unwind at the end of a busy day on the screen-enclosed lanai, where you can enjoy a true escape in a very private and tranquil environment. Situated in a park-like setting, this third-floor corner unit is located across from the clubhouse making it very convenient to access the community's desirable features. The amenities are impressive, with a clubhouse, fitness center, tennis courts, and a community pool. You can have peace of mind knowing that water, sewer, and trash are included in your monthly HOA dues. The location of this condo is ideal, providing proximity to great restaurants and shopping and quick access to SR 434, SR 436, and I-4 allowing for an easy commute to major roads, area attractions, renowned golf courses, and all that the Orlando area provides. Live the lifestyle you deserve in the heart of Longwood and take advantage of the beautiful Florida sunshine. This property may be under audio & visual surveillance.
Sold for $195,000
$195,000
4302 CLUBSIDE DRIVE #4302, LONGWOOD, FL 32779
2beds
1,365sqft
Condominium
Built in 1984
-- sqft lot
$190,200 Zestimate®
$143/sqft
$1,752 Estimated rent
Home value
$190,200
$171,000 - $211,000
$1,752/mo
Zestimate® history
Owner options
List your home for rent
$1,752/mo
Rent Zestimate®
Find your next renter with Zillow Rental Manager. Plus, with online applications, you can quickly screen prospective tenants – for free.
$1,752/mo
Rent Zestimate®
Refinance and save
$1,889/mo
Est. payment
Refinancing to a lower rate could help reduce your monthly payments and save thousands over the life of the loan.
$1,889/mo
Est. payment
Explore your selling options
Work with a Zillow partner agent
Leverage their expertise and Zillow's premium Showcase listings to get your home seen by more buyers.
Get startedList with your own agent
Get your home in front of millions of buyers by listing it on Zillow.
Learn how to do itSell it yourself
Take full control of how buyers see your home on Zillow by listing For Sale by Owner (FSBO).
List your homeWhat's special
Ensuite bathScreen-enclosed lanaiGreat roomOpen floor planLight and brightLaminate flooringQuaint eat-in area
Zillow last checked:
Listing updated:
Listed by:
Susan Schneider 407-461-1150,
COLDWELL BANKER REALTY 407-333-8088
Bought with:
Renato Alves, 3283180
ALVES AND HOWELL REALTY
Source: Stellar MLS,MLS#: O6275312 Originating MLS: Orlando Regional
Originating MLS: Orlando Regional
Facts & features
Interior
Bedrooms & bathrooms
- Bedrooms: 2
- Bathrooms: 3
- Full bathrooms: 2
- 1/2 bathrooms: 1
Rooms
- Room types: Family Room, Utility Room
Other
- Features: Ceiling Fan(s), En Suite Bathroom, Walk-In Closet(s)
- Level: Third
- Dimensions: 12x15
Primary bedroom
- Features: Ceiling Fan(s), En Suite Bathroom, Walk-In Closet(s)
- Level: Third
- Dimensions: 12x16
Primary bathroom
- Features: Shower No Tub, Single Vanity, Linen Closet
- Level: Third
- Dimensions: 5x10
Bathroom 2
- Features: Single Vanity, Tub With Shower, Linen Closet
- Level: Third
- Dimensions: 5x9
Bathroom 3
- Features: Single Vanity, No Closet
- Level: Third
- Dimensions: 5x6
Balcony porch lanai
- Features: Ceiling Fan(s), No Closet
- Level: Third
- Dimensions: 8x13
Dining room
- Features: No Closet
- Level: Third
- Dimensions: 8x13
Foyer
- Features: Storage Closet
- Level: Third
- Dimensions: 6x8
Kitchen
- Features: Ceiling Fan(s), Pantry, Dual Sinks, No Closet
- Level: Third
- Dimensions: 11x12
Living room
- Features: Ceiling Fan(s), No Closet
- Level: Third
- Dimensions: 13x22
Utility room
- Features: No Closet
- Level: Third
- Dimensions: 5x6
Heating
- Central, Electric
Cooling
- Central Air
Appliances
- Included: Dishwasher, Dryer, Electric Water Heater, Microwave, Range, Refrigerator, Washer
- Laundry: Inside, Laundry Closet
Features
- Ceiling Fan(s), Eating Space In Kitchen, Living Room/Dining Room Combo, Open Floorplan, Solid Surface Counters, Solid Wood Cabinets, Thermostat, Walk-In Closet(s)
- Flooring: Laminate, Linoleum, Tile
- Doors: Sliding Doors
- Windows: Blinds, Window Treatments
- Has fireplace: No
- Common walls with other units/homes: End Unit
Interior area
- Total structure area: 1,537
- Total interior livable area: 1,365 sqft
Property
Parking
- Parking features: Assigned, Guest
Features
- Levels: One
- Stories: 1
- Patio & porch: Rear Porch, Screened
- Exterior features: Irrigation System, Sidewalk
Lot
- Size: 515 Square Feet
- Features: Sidewalk
- Residential vegetation: Trees/Landscaped
Details
- Parcel number: 3320295A802004302
- Zoning: PUD
- Special conditions: None
Construction
Type & style
- Home type: Condo
- Architectural style: Florida
- Property subtype: Condominium
Materials
- Block, Concrete, Wood Frame
- Foundation: Slab
- Roof: Shingle
Condition
- New construction: No
- Year built: 1984
Utilities & green energy
- Sewer: Public Sewer
- Water: Public
- Utilities for property: BB/HS Internet Available, Cable Available, Electricity Connected, Sewer Connected, Water Connected
Community & HOA
Community
- Features: Clubhouse, Community Mailbox, Fitness Center, Pool, Sidewalks
- Security: Smoke Detector(s)
- Pet fee: $0 monthly
- Subdivision: CLUBSIDE AT SABAL POINT A CONDO
HOA
- Has HOA: Yes
- Services included: Community Pool, Maintenance Structure, Maintenance Grounds, Manager, Pool Maintenance, Recreational Facilities, Sewer, Trash, Water
- HOA fee: $512 monthly
- HOA name: Specialty Management/Glen Westberry
- HOA phone: 407-647-2622
- Second HOA name: Sabal Point Community Services Association, LLC
- Second HOA phone: 407-333-7787
Location
- Region: Longwood
Financial & listing details
- Price per square foot: $143/sqft
- Annual tax amount: $2,299
- Date on market: 1/28/2025
- Cumulative days on market: 23 days
- Listing terms: Cash,Conventional,FHA,VA Loan
- Ownership: Fee Simple
- Total actual rent: 0
- Electric utility on property: Yes
- Road surface type: Paved, Asphalt
Price history
| Date | Event | Price |
|---|---|---|
| 3/7/2025 | Sold | $195,000-4.8%$143/sqft |
Source:  Stellar MLS #O6275312 Report a problem Stellar MLS #O6275312 Report a problem | ||
| 2/20/2025 | Pending sale | $204,900$150/sqft |
Source: Stellar MLS #O6275312 Report a problem | ||
| 2/11/2025 | Price change | $204,900-2%$150/sqft |
Source: Stellar MLS #O6275312 Report a problem | ||
| 1/28/2025 | Listed for sale | $209,000$153/sqft |
Source: Stellar MLS #O6275312 Report a problem | ||
Public tax history
Tax history is unavailable.
Neighborhood: 32779
Nearby homes
- $195,0002 bd3 ba1.3k sqft4302 Clubside Dr, Longwood, FL 32779Sold

- $196,2002 bd2 ba1.3k sqft4316 Clubside Dr, Longwood, FL 32779Off Market
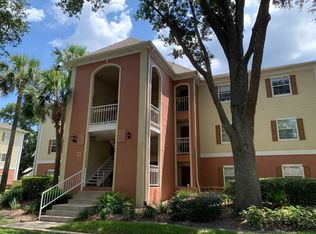
- $195,0002 bd3 ba1.3k sqft4304 Clubside Dr, Longwood, FL 32779Sold
- $195,0002 bd3 ba1.3k sqft4304 Clubside Dr #4304, Longwood, FL 32779Sold

- $215,0002 bd3 ba1.5k sqft4116 Clubside Dr, Longwood, FL 32779Sold
- $1,7502 bd3 ba1.1k sqft4314 Clubside Dr, Longwood, FL 32779For Rent
- $--2 bd2 ba1.4k sqft4314 Clubside Dr #4314, Longwood, FL 32779Off Market
- $187,0002 bd2 ba1.3k sqft4216 Clubside Dr, Longwood, FL 32779Off Market
Nearby schools
GreatSchools rating
- 10/10Sabal Point Elementary SchoolGrades: PK-5Distance: 0.5 mi
- 8/10Rock Lake Middle SchoolGrades: 6-8Distance: 2.5 mi
- 6/10Lyman High SchoolGrades: PK,9-12Distance: 4.2 mi
Schools provided by the listing agent
- Elementary: Sabal Point Elementary
- Middle: Rock Lake Middle
- High: Lyman High
Source: Stellar MLS. This data may not be complete. We recommend contacting the local school district to confirm school assignments for this home.
Get a cash offer in 3 minutes
Find out how much your home could sell for in as little as 3 minutes with a no-obligation cash offer.
Estimated market value
$190,200
Get a cash offer in 3 minutes
Find out how much your home could sell for in as little as 3 minutes with a no-obligation cash offer.
Estimated market value
$190,200
- Florida
- Seminole County
- Longwood
- 32779
- 4302 CLUBSIDE DRIVE Unit 4302
Nearby cities
Nearby zip codes
Other Longwood Topics
