Welcome Home to 4302 DAHILL PLACE! This elegant 4 Bedroom 2 1/2 Bath Colonial with three fully finished levels & One-Car Garage in the popular Heywood Glen neighborhood in the Lincolnia area of Alexandria, VA is Move-In Ready**The attention to detail and exceptional care of the home is evident as soon as you see the beautiful curb appeal**Located in the well regarded Annandale FCPS school pyramid, this 3500+ sq. ft. WELLINGTON model home welcomes you with a gracious foyer flowing into a light-filled Living Room, offering plenty of space to host gatherings**Enjoy holiday meals in the formal dining room with elegant crown molding and chair rail**The updated Kitchen features Corian counters; roomy island for prepping and serving; ample cabinets, top tier appliances and large pantry for all of your dry goods and easy prep ingredients **Eat-in Kitchen has space for a breakfast table and additional seating**Kitchen opens to the fabulous Family Room, complete with refinished hardwood floors and a cozy gas fireplace**From your kitchen and/or the family room, relax in the gorgeous 450 sq ft SCREENED PORCH addition with fabulous skylights overlooking your lovely landscaped rear yard**The Laundry Room is conveniently located on the main level and a Powder Room complete the main level**Upstairs you will find the spacious Primary Bedroom featuring updated Primary Bathroom with custom tile, granite countertops, dressing room area and walk In closet**Upper level includes a updated Full Hall Bathroom and 3 additional large, light-filled Bedrooms, all with spacious closets**The WALK OUT Lower Level features an expansive Recreation Room with new carpet, built-ins and extra Storage Space with Rough-In for future Bathroom**Location is OUTSTANDING—situated on a peaceful Cul-de-Sac, Heywood Glen is a walkable neighborhood to the Barcroft Shopping Center w/ Harris Teeter, Drive -Thru Starbucks, shops & restaurants; walk to nearby neighborhood parks-- including Holmes Run Stream, nature/bike trails and Parklawn community pool**Commuters enjoy the easy access to 395/495/66, DC, Pentagon, Fort Belvoir, Crystal City, Tysons, local Bus Routes & minutes to Metro Station**This area is a perfect blend of outdoor beauty and recreational activities with something for everyone to enjoy. Notable updates include: Fresh Interior paint 2024; Refinished Hardwood Floors main & upper levels 2024; Hot Water Heater 2019; Roof 2021; Primary Bath Remodel 2017 and more**Living on Dahill Place offers you the Best of Everything in a welcoming, vibrant community**Look no further—YOU ARE HOME!!
Sold for $915,000
$915,000
4302 Dahill Pl, Alexandria, VA 22312
4beds
3,526sqft
Single Family Residence
Built in 1972
10,572 Square Feet Lot
$980,400 Zestimate®
$260/sqft
$4,211 Estimated rent
Home value
$980,400
$931,000 - $1.03M
$4,211/mo
Zestimate® history
Owner options
List your home for rent
$4,211/mo
Rent Zestimate®
Find your next renter with Zillow Rental Manager. Plus, with online applications, you can quickly screen prospective tenants – for free.
$4,211/mo
Rent Zestimate®
Refinance and save
$5,700/mo
Est. payment
Refinancing to a lower rate could help reduce your monthly payments and save thousands over the life of the loan.
$5,700/mo
Est. payment
Explore your selling options
Work with a Zillow partner agent
Leverage their expertise and Zillow's premium Showcase listings to get your home seen by more buyers.
Get startedList with your own agent
Get your home in front of millions of buyers by listing it on Zillow.
Learn how to do itSell it yourself
Take full control of how buyers see your home on Zillow by listing For Sale by Owner (FSBO).
List your homeWhat's special
Zillow last checked:
Listing updated:
Listed by:
Lori Boyle 571-449-1431,
Keller Williams Realty,
Co-Listing Agent: Kari L Govan 703-463-4631,
Keller Williams Realty
Bought with:
Edward Giles, PB98366683
Georgetown Realty Group LLC
Source: Bright MLS,MLS#: VAFX2190212
Facts & features
Interior
Bedrooms & bathrooms
- Bedrooms: 4
- Bathrooms: 3
- Full bathrooms: 2
- 1/2 bathrooms: 1
- Main level bathrooms: 1
Rooms
- Room types: Living Room, Dining Room, Primary Bedroom, Bedroom 2, Bedroom 3, Bedroom 4, Kitchen, Game Room, Family Room, Breakfast Room, Recreation Room, Storage Room, Primary Bathroom, Full Bath
Basement
- Area: 883
Heating
- Forced Air, Natural Gas
Cooling
- Ceiling Fan(s), Central Air, Electric
Appliances
- Included: Microwave, Dishwasher, Disposal, Refrigerator, Cooktop, Washer, Dryer, Water Heater, Electric Water Heater
- Laundry: Main Level
Features
- Breakfast Area, Built-in Features, Ceiling Fan(s), Combination Kitchen/Dining, Crown Molding, Family Room Off Kitchen, Floor Plan - Traditional, Eat-in Kitchen, Kitchen - Table Space, Pantry, Recessed Lighting, Primary Bath(s), Bathroom - Stall Shower, Upgraded Countertops, Walk-In Closet(s)
- Flooring: Hardwood, Carpet, Ceramic Tile, Luxury Vinyl, Wood
- Doors: French Doors, Sliding Glass
- Windows: Double Pane Windows, Skylight(s), Sliding, Window Treatments
- Basement: Walk-Out Access,Full,Improved
- Number of fireplaces: 1
- Fireplace features: Gas/Propane
Interior area
- Total structure area: 3,729
- Total interior livable area: 3,526 sqft
- Finished area above ground: 2,846
- Finished area below ground: 680
Property
Parking
- Total spaces: 3
- Parking features: Garage Faces Front, Storage, Concrete, Attached, Driveway
- Attached garage spaces: 1
- Uncovered spaces: 2
Accessibility
- Accessibility features: None
Features
- Levels: Three
- Stories: 3
- Patio & porch: Porch, Patio, Deck, Enclosed, Screened Porch
- Exterior features: Extensive Hardscape, Lighting, Sidewalks, Street Lights
- Pool features: None
- Has view: Yes
- View description: Garden
Lot
- Size: 10,572 Square Feet
- Features: Cul-De-Sac, Front Yard, Rear Yard, Wooded, No Thru Street
Details
- Additional structures: Above Grade, Below Grade
- Parcel number: 0722 09 0086
- Zoning: 131
- Special conditions: Standard
Construction
Type & style
- Home type: SingleFamily
- Architectural style: Colonial
- Property subtype: Single Family Residence
Materials
- Brick, Shingle Siding
- Foundation: Concrete Perimeter, Brick/Mortar
- Roof: Architectural Shingle
Condition
- New construction: No
- Year built: 1972
Details
- Builder model: WELLINGTON
Utilities & green energy
- Sewer: Public Sewer
- Water: Public
Community & HOA
Community
- Subdivision: Heywood Glen
HOA
- Has HOA: No
Location
- Region: Alexandria
Financial & listing details
- Price per square foot: $260/sqft
- Tax assessed value: $811,730
- Annual tax amount: $9,558
- Date on market: 7/12/2024
- Listing agreement: Exclusive Right To Sell
- Listing terms: Cash,Conventional,VA Loan,FHA
- Ownership: Fee Simple
Price history
| Date | Event | Price |
|---|---|---|
| 6/22/2026 | Listing removed | $999,000$283/sqft |
Source:  Bright MLS #VAFX2292378 Report a problem Bright MLS #VAFX2292378 Report a problem | ||
| 4/29/2026 | Price change | $999,000-9.2%$283/sqft |
Source: Bright MLS #VAFX2292378 Report a problem | ||
| 3/22/2026 | Listed for sale | $1,100,000+20.2%$312/sqft |
Source: Bright MLS #VAFX2292378 Report a problem | ||
| 8/22/2024 | Sold | $915,000+3.4%$260/sqft |
Source: Bright MLS #VAFX2190212 Report a problem | ||
| 8/9/2024 | Pending sale | $885,000$251/sqft |
Source: Bright MLS #VAFX2190212 Report a problem | ||
| 7/17/2024 | Contingent | $885,000$251/sqft |
Source: Bright MLS #VAFX2190212 Report a problem | ||
| 7/12/2024 | Listed for sale | $885,000$251/sqft |
Source: Bright MLS #VAFX2190212 Report a problem | ||
Public tax history
| Year | Property taxes | Tax assessment |
|---|---|---|
| 2025 | $10,818 +7% | $868,730 +7% |
| 2024 | $10,113 +4.5% | $811,730 +0.7% |
| 2023 | $9,680 +5.5% | $805,810 +7% |
| 2022 | $9,176 | $752,970 +2.5% |
| 2021 | -- | $734,540 +9% |
| 2020 | $8,423 +1.5% | $673,610 +1.8% |
| 2019 | $8,298 +0.3% | $661,920 |
| 2018 | $8,270 +11.8% | $661,920 +10.2% |
| 2017 | $7,399 +0% | $600,820 |
| 2016 | $7,396 +9.6% | $600,820 +6.1% |
| 2015 | $6,747 +0.2% | $566,020 |
| 2014 | $6,733 | $566,020 +5.6% |
| 2013 | -- | $535,870 +8% |
| 2012 | -- | $496,210 -6% |
| 2011 | -- | $527,880 |
| 2010 | -- | $527,880 -11.5% |
| 2009 | -- | $596,400 -8.1% |
| 2008 | -- | $648,980 +2.2% |
| 2007 | -- | $635,220 +61.8% |
| 2003 | -- | $392,670 +8% |
| 2002 | -- | $363,585 +14% |
| 2001 | -- | $318,935 |
Find assessor info on the county website
Neighborhood: 22312
Nearby homes
- $911,3004 bd3 ba3.1k sqft4304 Dahill Pl, Alexandria, VA 22312Off Market

- $917,2005 bd3 ba2.4k sqft4300 Dahill Pl, Alexandria, VA 22312Off Market
- $910,2004 bd3 ba2.2k sqft6210 Berlee Dr, Alexandria, VA 22312Off Market
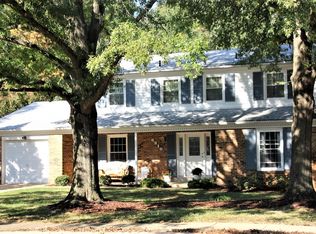
- $976,6005 bd4 ba2.8k sqft4306 Dahill Pl, Alexandria, VA 22312Off Market
- $973,1005 bd3 ba2.2k sqft4301 Dahill Pl, Alexandria, VA 22312Off Market
- $870,0004 bd4 ba2.3k sqft4305 Dahill Pl, Alexandria, VA 22312Off Market
- $909,8004 bd2 ba2.2k sqft4303 Dahill Pl, Alexandria, VA 22312Off Market
- $849,7004 bd2 ba2.2k sqft6214 Berlee Dr, Alexandria, VA 22312Off Market
Nearby schools
GreatSchools rating
- 2/10Parklawn Elementary SchoolGrades: PK-5Distance: 0.7 mi
- 3/10Holmes Middle SchoolGrades: 6-8Distance: 1.7 mi
- 3/10Annandale High SchoolGrades: 9-12Distance: 3.8 mi
Schools provided by the listing agent
- Elementary: Parklawn
- Middle: Holmes
- High: Annandale
- District: Fairfax County Public Schools
Source: Bright MLS. This data may not be complete. We recommend contacting the local school district to confirm school assignments for this home.
Get a cash offer in 3 minutes
Find out how much your home could sell for in as little as 3 minutes with a no-obligation cash offer.
Estimated market value
$980,400
Get a cash offer in 3 minutes
Find out how much your home could sell for in as little as 3 minutes with a no-obligation cash offer.
Estimated market value
$980,400
- Virginia
- Fairfax County
- Lincolnia
- 22312
- 4302 Dahill Pl
Nearby cities
Nearby zip codes
Other Lincolnia Topics
