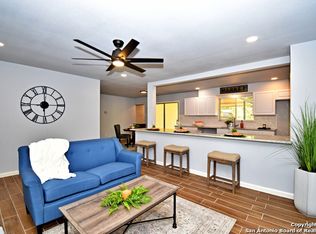
Welcome home to Wilshire Park! Charming 3-bedroom, 2-bath home beautifully renovated in 2020. This property features an open-concept living area with updated flooring, a modern kitchen, and refreshed bathrooms. A large barn door separates the two living spaces, adding both style and functionality. The spacious yard is enclosed by a new privacy fence and includes a covered patio, perfect for outdoor entertaining. Unique for the area, this home also boasts a two-car garage with new garage door openers. New HVAC installed March 2024! Conveniently located just minutes from Fort Sam Houston and , this home offers both comfort and accessibility. FHA assumable loan available reach out for interest rate/balance. Schedule your viewing today!
Sold
Price Unknown
4302 DAUPHINE DR, San Antonio, TX 78218
3beds
1,442sqft
Single Family Residence
Built in 1964
9,539 Square Feet Lot
$226,800 Zestimate®
$--/sqft
$1,547 Estimated rent
Home value
$226,800
$209,000 - $245,000
$1,547/mo
Zestimate® history
Owner options
List your home for rent
$1,547/mo
Rent Zestimate®
Find your next renter with Zillow Rental Manager. Plus, with online applications, you can quickly screen prospective tenants – for free.
$1,547/mo
Rent Zestimate®
Refinance and save
Refinancing to a lower rate could help reduce your monthly payments and save thousands over the life of the loan.
Explore your selling options
Work with a Zillow partner agent
Leverage their expertise and Zillow's premium Showcase listings to get your home seen by more buyers.
Get startedList with your own agent
Get your home in front of millions of buyers by listing it on Zillow.
Learn how to do itSell it yourself
Take full control of how buyers see your home on Zillow by listing For Sale by Owner (FSBO).
List your homeWhat's special
New privacy fenceTwo-car garageUpdated flooringCovered patioModern kitchenRefreshed bathroomsNew garage door openers
Zillow last checked:
Listing updated:
Listed by:
Jeanette Garza-Rivera TREC #698490 (210) 687-5031,
JB Goodwin, REALTORS
Source: LERA MLS,MLS#: 1815255
Facts & features
Interior
Bedrooms & bathrooms
- Bedrooms: 3
- Bathrooms: 2
- Full bathrooms: 2
Primary bedroom
- Features: Ceiling Fan(s), Full Bath
- Area: 168
- Dimensions: 14 x 12
Bedroom 2
- Area: 144
- Dimensions: 12 x 12
Bedroom 3
- Area: 144
- Dimensions: 12 x 12
Primary bathroom
- Features: Shower Only, Single Vanity
- Area: 35
- Dimensions: 5 x 7
Family room
- Area: 196
- Dimensions: 14 x 14
Kitchen
- Area: 168
- Dimensions: 14 x 12
Living room
- Area: 224
- Dimensions: 14 x 16
Heating
- Central, Electric
Cooling
- Central Air
Appliances
- Included: Microwave, Range, Disposal, Dishwasher, Water Softener Owned, Gas Water Heater
- Laundry: In Garage, Washer Hookup, Dryer Connection
Features
- Two Living Area, Eat-in Kitchen, 1st Floor Lvl/No Steps, Open Floorplan, High Speed Internet, Telephone, Master Downstairs, Ceiling Fan(s), Solid Counter Tops
- Flooring: Ceramic Tile, Laminate
- Has basement: No
- Has fireplace: No
- Fireplace features: Not Applicable
Interior area
- Total interior livable area: 1,442 sqft
Property
Parking
- Total spaces: 2
- Parking features: Two Car Garage, Attached, Garage Door Opener
- Attached garage spaces: 2
Features
- Levels: One
- Stories: 1
- Patio & porch: Patio, Covered
- Pool features: None
- Fencing: Privacy
Lot
- Size: 9,539 Square Feet
Details
- Parcel number: 133290030060
Construction
Type & style
- Home type: SingleFamily
- Property subtype: Single Family Residence
Materials
- Brick, Fiber Cement
- Foundation: Slab
- Roof: Composition
Condition
- Pre-Owned
- New construction: No
- Year built: 1964
Utilities & green energy
- Electric: CPS
- Gas: CPS
- Sewer: SAWS, Sewer System
- Water: SAWS, Water System
- Utilities for property: Cable Available, City Garbage service
Community & HOA
Community
- Features: None
- Security: Smoke Detector(s), Security System Owned
- Subdivision: Wilshire Park
Location
- Region: San Antonio
Financial & listing details
- Tax assessed value: $246,070
- Annual tax amount: $5,591
- Date on market: 9/11/2025
- Cumulative days on market: 94 days
- Listing terms: Conventional,FHA,VA Loan,Cash
Price history
| Date | Event | Price |
|---|---|---|
| 1/23/2025 | Sold | -- |
Source:  LERA MLS #1815255 Report a problem LERA MLS #1815255 Report a problem | ||
| 1/12/2025 | Pending sale | $246,500$171/sqft |
Source: LERA MLS #1815255 Report a problem | ||
| 11/28/2024 | Price change | $246,500-1.4%$171/sqft |
Source: LERA MLS #1815255 Report a problem | ||
| 10/10/2024 | Listed for sale | $249,900+25.6%$173/sqft |
Source: LERA MLS #1815255 Report a problem | ||
| 5/11/2020 | Sold | -- |
Source: LERA MLS #44006_1450761 Report a problem | ||
| 4/23/2020 | Pending sale | $199,000$138/sqft |
Source: Skylight Realty Group, LLC #1450761 Report a problem | ||
| 4/11/2020 | Listed for sale | $199,000+87.5%$138/sqft |
Source: Skylight Realty Group, LLC #1450761 Report a problem | ||
| 1/30/2020 | Sold | -- |
Source: Public Record Report a problem | ||
| 1/7/2020 | Pending sale | $106,140$74/sqft |
Source: Houston Home Pros Realty #92709029 Report a problem | ||
| 12/17/2019 | Listed for sale | $106,140$74/sqft |
Source: Houston Home Pros Realty #92709029 Report a problem | ||
| 12/16/2019 | Sold | -- |
Source: Public Record Report a problem | ||
Public tax history
| Year | Property taxes | Tax assessment |
|---|---|---|
| 2025 | $5,580 +38.3% | $246,070 +0.6% |
| 2024 | $4,034 +6.1% | $244,640 +6.4% |
| 2023 | $3,803 -14.4% | $229,900 +10% |
| 2022 | $4,442 +27.5% | $209,000 +10% |
| 2021 | $3,485 | $190,000 +27.5% |
| 2020 | $3,485 +10.3% | $148,992 +10% |
| 2019 | $3,161 | $135,447 +10% |
| 2018 | $3,161 +19.4% | $123,134 +10% |
| 2017 | $2,646 -9.9% | $111,940 +2.7% |
| 2016 | $2,937 +36.5% | $108,970 +15.5% |
| 2015 | $2,152 | $94,314 +10% |
| 2014 | $2,152 | $85,740 +9.7% |
| 2013 | -- | $78,140 -8% |
| 2012 | -- | $84,960 -5.6% |
| 2011 | -- | $89,980 -2.6% |
| 2010 | -- | $92,390 +0.2% |
| 2009 | -- | $92,220 +1.9% |
| 2008 | -- | $90,497 +10% |
| 2007 | -- | $82,270 +6% |
| 2006 | -- | $77,640 +1.2% |
| 2005 | -- | $76,710 |
| 2004 | -- | -- |
| 2003 | -- | -- |
| 2002 | -- | -- |
| 2001 | -- | -- |
| 2000 | -- | -- |
Find assessor info on the county website
Neighborhood: 78218
Nearby homes
- $201,5003 bd2 ba1.4k sqft4306 Dauphine Dr, San Antonio, TX 78218Off Market
- $201,9003 bd2 ba1.1k sqft4222 Dauphine Dr, San Antonio, TX 78218Off Market
- $192,4003 bd2 ba1.4k sqft4231 Parkwood Dr, San Antonio, TX 78218Off Market
- $172,2003 bd2 ba1.1k sqft4218 Dauphine Dr, San Antonio, TX 78218Off Market
- $--4 bd3 ba1.9k sqft4310 Dauphine Dr, San Antonio, TX 78218Sold
- $228,0004 bd2 ba1.8k sqft4227 Parkwood Dr, San Antonio, TX 78218Off Market
- $181,8004 bd2 ba1.2k sqft4235 Parkwood Dr, San Antonio, TX 78218Off Market
- $163,4003 bd2 ba936 sqft4303 Dauphine Dr, San Antonio, TX 78218Off Market
Nearby schools
GreatSchools rating
- 4/10East Terrell Hills Elementary SchoolGrades: PK-5Distance: 0.6 mi
- 4/10Krueger Middle SchoolGrades: 6-8Distance: 1.3 mi
- 4/10Roosevelt High SchoolGrades: 9-12Distance: 2.1 mi
Schools provided by the listing agent
- Elementary: East Terrell Hills Ele
- Middle: Krueger
- High: Roosevelt
- District: North East I.S.D.
Source: LERA MLS. This data may not be complete. We recommend contacting the local school district to confirm school assignments for this home.
Get a cash offer in 3 minutes
Find out how much your home could sell for in as little as 3 minutes with a no-obligation cash offer.
Estimated market value
$226,800
Get a cash offer in 3 minutes
Find out how much your home could sell for in as little as 3 minutes with a no-obligation cash offer.
Estimated market value
$226,800
- Texas
- Bexar County
- San Antonio
- 78218
- 4302 DAUPHINE DR
Nearby cities
Nearby neighborhoods
Nearby zip codes
Other San Antonio Topics
