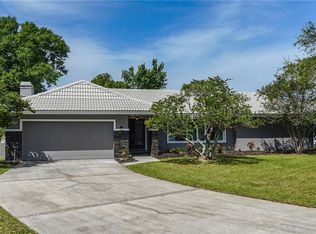
BACK ON MARKET! PRICE REDUCED, for this incredible opportunity to own a beautiful home in Sweetwater! The Hurricane Helene flooding event in September has been professionally remediated, and this amazing home is like-new and better than ever! The beautifully appointed and spacious 4 BR/2.5 BA home, with 2-car garage and a huge pool, backs up to a wooded preserve. Located in the elegant and gated Sweetwater-Rocky Point. Very convenient to Tampa Airport, MacDill AF Base, and Berkeley Prep. Walk through the double front doors and take in the immediate view through to the private, walled backyard-pool! Lush, newly designed landscaped yards, with $25K spent on landscape design, in addition to backyard regrading and rock borders. The upgraded backyard turf (K9 turf) is constructed of special drainage material. The renovated interior includes: porcelain floor tile in LR, DR, FR, kitchen, dressing area and baths. A working wood-burning fireplace, Eat-in Kitchen with breakfast bar and nook. Brand-new carpeting in all bedrooms. Upgraded cabinets and granite countertops in the kitchen, bathrooms, dressing area, and laundry room. All new light fixtures and fans. New sliders and windows, New water heater. New hurricane rated garage door, a rennovated (2024) solar energy system, and pool heater. A gourmet's kitchen is central to the home, with easy-flowing access to the living room, family room, formal dining and casual dining rooms, as well as the pool. Maximum functionality with tall pantry, giant lazy-Susan, quiet closing drawers, including two dish drawers, 2 sinks, and an outdoor poolside counter. The spacious primary bedroom suite has double sliding doors opening to the poolside heated SPA and lanai, as well as a dressing area with large walk-in closet (with custom built-in closet system) and second closet (8 feet long), double sinks, walk-in Roman bath/shower combo. The 2nd and 3rd BRs share full bath, which has pool access. The fourth BR (easily a home office) has direct exterior access with sliders, and includes its own 1/2 bath. ENERGY UPGRADES: A recently-rennovated 10.2kw solar system is monitored free of charge by SOLAR22 until December 2024. Two solar-tube skylights help to flood the house with abundant natural light. Brand-new main roof (September 2024), 2016 lanai flat-roof, spray-foam insulation in attic greatly reduces your electric bills (TECO buys excess energy); Newer LG kitchen appliances; new A/C duct work, with a brand new HVAC installed in October 2024; New pool pump. New paint and new baseboards throughout. And with many extras, too numerous to list. This amazing home shows like a dream. Book your appointment TODAY before it's gone!
Sold for $715,000
Zillow last checked:
Listing updated:
Bought with:
Sarah McIntyre, 3416968
CENTURY 21 BEGGINS
Source: Stellar MLS,MLS#: T3543213 Originating MLS: Pinellas Suncoast
Originating MLS: Pinellas Suncoast
Price history
| Date | Event | Price |
|---|---|---|
| 2/19/2026 | Sold | $715,000-2%$276/sqft |
Source:  Stellar MLS #T3543213 Report a problem Stellar MLS #T3543213 Report a problem | ||
| 1/15/2026 | Pending sale | $729,900$281/sqft |
Source: Stellar MLS #T3543213 Report a problem | ||
| 12/30/2025 | Price change | $729,900-2.7%$281/sqft |
Source: Stellar MLS #T3543213 Report a problem | ||
| 12/1/2025 | Listed for sale | $749,900$289/sqft |
Source: Stellar MLS #T3543213 Report a problem | ||
| 11/5/2025 | Pending sale | $749,900$289/sqft |
Source: Stellar MLS #T3543213 Report a problem | ||
| 8/26/2025 | Price change | $749,900-6.3%$289/sqft |
Source: Stellar MLS #T3543213 Report a problem | ||
| 8/12/2025 | Pending sale | $799,900$308/sqft |
Source: Stellar MLS #T3543213 Report a problem | ||
| 6/19/2025 | Price change | $799,900-3.5%$308/sqft |
Source: Stellar MLS #T3543213 Report a problem | ||
| 5/14/2025 | Price change | $828,900-2.4%$320/sqft |
Source: Stellar MLS #T3543213 Report a problem | ||
| 5/2/2025 | Price change | $849,000-3.4%$327/sqft |
Source: Stellar MLS #T3543213 Report a problem | ||
| 11/22/2024 | Listed for sale | $879,000$339/sqft |
Source: Stellar MLS #T3543213 Report a problem | ||
| 9/28/2024 | Listing removed | $879,000$339/sqft |
Source: Stellar MLS #T3543213 Report a problem | ||
| 8/14/2024 | Pending sale | $879,000$339/sqft |
Source: Stellar MLS #T3543213 Report a problem | ||
| 7/28/2024 | Listed for sale | $879,000+65.8%$339/sqft |
Source: Stellar MLS #T3543213 Report a problem | ||
| 4/6/2020 | Sold | $530,000-3.6%$204/sqft |
Source: Public Record Report a problem | ||
| 3/10/2020 | Pending sale | $550,000$212/sqft |
Source: JACK KELLER INC #U8067596 Report a problem | ||
| 11/26/2019 | Listed for sale | $550,000$212/sqft |
Source: Owner Report a problem | ||
Nearby homes
Get a cash offer in 3 minutes
Find out how much your home could sell for in as little as 3 minutes with a no-obligation cash offer.
Estimated market value
$705,400
