Nestled on a private wooded cul-de-sac lot spanning just over an acre, this exceptional 4-bedroom, 2.5-bath home offers the perfect blend of space, character, and natural beauty. Gorgeous hardwood flooring flows throughout the main living areas, where a soaring vaulted ceiling and dramatic wall of windows fill the home with natural light. The stunning living room is anchored by a wood-burning fireplace featuring intricate wood inlay, built-in bookshelves, and a custom desk area. The spacious floor plan includes a formal dining room, dedicated office/library with built-ins, and an enormous dining area surrounded by windows overlooking the peaceful backyard. The kitchen is designed for both function and style with dark cabinetry, granite countertops, tile backsplash, center island, and stainless steel appliances that remain with the home. The primary suite offers a private retreat with an en suite bath and direct access to the expansive deck, new in 2024. The walkout lower level provides additional living space with a huge family room featuring a second wood-burning fireplace, a workout room, and a fourth bedroom (without egress window). Outside, enjoy the incredible privacy of the partially fenced backyard, surrounded by mature trees and complete with a storage shed. Additional features include a laundry room with utility sink, built-in ironing board, and washer and dryer that remain (new in 2025), as well as a gun safe and garage cabinetry that stay with the property.
For sale
Price cut: $10K (9/1)
$579,900
4302 Doe Court, Floyds Knobs, IN 47119
4beds
3,752sqft
Single Family Residence
Built in 1993
1.05 Acres Lot
$569,400 Zestimate®
$155/sqft
$25/mo HOA
What's special
Storage shedSpacious floor planFormal dining roomWorkout roomSoaring vaulted ceilingBuilt-in bookshelvesCustom desk area
- 9 days
- 1,428
- 83
Likely to sell faster than
Zillow last checked:
Listing updated:
Listed by:
Amanda Braden,
Schuler Bauer Real Estate Services ERA Powered (N
Source: SIRA,MLS#: 202609456 Originating MLS: Southern Indiana REALTORS Association
Originating MLS: Southern Indiana REALTORS AssociationFacts & features
Interior
Bedrooms & bathrooms
- Bedrooms: 4
- Bathrooms: 3
- Full bathrooms: 2
- 1/2 bathrooms: 1
Rooms
- Room types: Den, Office
Primary bedroom
- Description: Flooring: Carpet
- Level: First
- Dimensions: 14 x 15.9
Bedroom
- Description: Flooring: Carpet
- Level: Lower
- Dimensions: 11.7 x 15
Bedroom
- Description: Flooring: Carpet
- Level: Lower
- Dimensions: 14 x 15.7
Bedroom
- Description: no egress window,Flooring: Carpet
- Level: Lower
- Dimensions: 12.6 x 13.4
Dining room
- Description: Flooring: Wood
- Level: First
- Dimensions: 12 x 12
Family room
- Description: Flooring: Carpet
- Level: Lower
- Dimensions: 17.3 x 33
Kitchen
- Description: Flooring: Wood
- Level: First
- Dimensions: 11.11 x 25
Living room
- Description: Flooring: Wood
- Level: First
- Dimensions: 16 x 18
Office
- Description: Flooring: Wood
- Level: First
- Dimensions: 12.6 x 13.7
Other
- Description: workout room,Flooring: Luxury Vinyl Plank
- Level: Lower
- Dimensions: 11 x 12
Other
- Description: laundry room,Flooring: Tile
- Level: First
- Dimensions: 7.5 x 12
Heating
- Forced Air
Cooling
- Central Air
Appliances
- Included: Dryer, Dishwasher, Disposal, Microwave, Oven, Range, Refrigerator, Washer
- Laundry: Main Level, Laundry Room
Features
- Breakfast Bar, Bookcases, Separate/Formal Dining Room, Eat-in Kitchen, Game Room, Home Office, Jetted Tub, Kitchen Island, Main Level Primary, Mud Room, Pantry, Skylights, Cable TV, Utility Room, Vaulted Ceiling(s), Walk-In Closet(s)
- Windows: Skylight(s), Thermal Windows
- Basement: Full,Finished,Walk-Out Access,Sump Pump
- Number of fireplaces: 1
- Fireplace features: Wood Burning
Interior area
- Total structure area: 3,752
- Total interior livable area: 3,752 sqft
- Finished area above ground: 1,952
- Finished area below ground: 1,800
Property
Parking
- Total spaces: 2
- Parking features: Attached, Garage, Garage Door Opener
- Attached garage spaces: 2
Features
- Levels: One
- Stories: 1
- Patio & porch: Deck, Patio, Porch
- Exterior features: Deck, Landscaping, Porch, Patio
- Has spa: Yes
Lot
- Size: 1.05 Acres
- Features: Wooded
Details
- Additional structures: Shed(s)
- Parcel number: 220401800253000006
- Zoning: Residential
- Zoning description: Residential
Construction
Type & style
- Home type: SingleFamily
- Architectural style: One Story
- Property subtype: Single Family Residence
Materials
- Brick, Frame
- Foundation: Poured
Condition
- Resale
- New construction: No
- Year built: 1993
Utilities & green energy
- Sewer: Septic Tank
- Water: Connected, Public
Community & HOA
Community
- Features: Sidewalks
- Security: Security System
- Subdivision: Doe Creek
HOA
- Has HOA: Yes
- HOA fee: $300 annually
Location
- Region: Floyds Knobs
Financial & listing details
- Price per square foot: $155/sqft
- Tax assessed value: $488,000
- Annual tax amount: $4,041
- Date on market: 6/22/2026
- Cumulative days on market: 72 days
- Listing terms: Cash,Conventional,FHA,VA Loan
Estimated market value
$569,400
$541,000 - $598,000
$2,946/mo
Price history
| Date | Event | Price |
|---|---|---|
| 9/1/2026 | Price change | $579,900-1.7%$155/sqft |
Source:  SIRA #202609456 Report a problem SIRA #202609456 Report a problem | ||
| 8/24/2026 | Listed for sale | $589,900$157/sqft |
Source: SIRA #202609456 Report a problem | ||
| 8/7/2026 | Listing removed | $589,900$157/sqft |
Source: SIRA #202609456 Report a problem | ||
| 6/22/2026 | Listed for sale | $589,900+68.5%$157/sqft |
Source: SIRA #202609456 Report a problem | ||
| 11/30/2016 | Sold | $350,000-1.4%$93/sqft |
Source: SIRA #201606729 Report a problem | ||
| 10/15/2016 | Listed for sale | $354,900-3.3%$95/sqft |
Source: Keller Williams - Southern Indiana #201606729 Report a problem | ||
| 7/7/2016 | Listing removed | $367,000$98/sqft |
Source: RE/MAX FIRST (JEFFERSONVILLE NEW ALBANY) #201600479 Report a problem | ||
| 3/2/2016 | Price change | $367,000-0.3%$98/sqft |
Source: RE/MAX FIRST #201600479 Report a problem | ||
| 10/9/2015 | Price change | $368,000-2.6%$98/sqft |
Source: RE/MAX FIRST #201505033 Report a problem | ||
| 8/14/2015 | Price change | $378,000-1.2%$101/sqft |
Source: RE/MAX FIRST #201505033 Report a problem | ||
| 7/17/2015 | Listed for sale | $382,500+7.7%$102/sqft |
Source: RE/MAX FIRST #201505033 Report a problem | ||
| 4/30/2013 | Sold | $355,000+1.5%$95/sqft |
Source: SIRA #201301435 Report a problem | ||
| 2/27/2013 | Listed for sale | $349,900$93/sqft |
Source: Semonin Realtors - New Albany Office #201301435 Report a problem | ||
Public tax history
| Year | Property taxes | Tax assessment |
|---|---|---|
| 2025 | $3,483 +2% | $488,000 +21.4% |
| 2024 | $3,416 -0.9% | $402,000 -1.1% |
| 2023 | $3,446 +7.1% | $406,500 -0.9% |
| 2022 | $3,218 +3.2% | $410,300 +8.3% |
| 2021 | $3,118 +15.8% | $379,000 |
| 2020 | $2,692 -12.4% | $379,000 +11.9% |
| 2019 | $3,072 +6.8% | $338,700 -11% |
| 2018 | $2,877 | $380,600 +10.8% |
| 2017 | $2,877 +8.9% | $343,500 -4.9% |
| 2016 | $2,643 -1.5% | $361,100 +15.6% |
| 2014 | $2,682 -1.7% | $312,300 +0.7% |
| 2013 | $2,727 +0.7% | $310,100 -1.5% |
| 2012 | $2,709 -5.9% | $314,800 -7.8% |
| 2011 | $2,880 -8.4% | $341,500 -4.9% |
| 2010 | $3,144 +14.4% | $359,000 -1.1% |
| 2009 | $2,748 +4.5% | $363,000 +6.4% |
| 2007 | $2,630 | $341,200 +17% |
| 2006 | -- | $291,700 +3.5% |
| 2005 | -- | $281,800 |
Find assessor info on the county website
Monthly payment
Est. payment
Payment breakdown
Explore the cost of this home by adjusting the details. Changes won't be saved.Climate risks
Neighborhood: 47119
Similar homes
- $449,0003 bd4 ba2.4k sqft4006 Weber Lane, Floyds Knobs, IN 47119For Sale
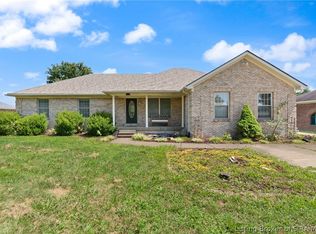 MLS ID #2026011293, Abrielle Rodgers, Ward Realty Services. SIRA
 - $499,9994 bd3 ba3k sqft2002 Beckin Drive, Floyds Knobs, IN 47119For Sale
 MLS ID #2026011023, Gary Lytle, Green Tree Real Estate Services. SIRA
 - $689,9005 bd4 ba4.3k sqft4503 Augusta National Drive, Floyds Knobs, IN 47119For Sale
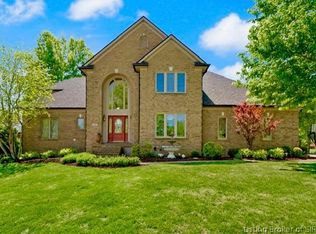 MLS ID #2026010495, Diane Thomas, Coldwell Banker McMahan. SIRA
 - $649,9005 bd3 ba3.5k sqft2018 Vincennes Place, Floyds Knobs, IN 47119For Sale
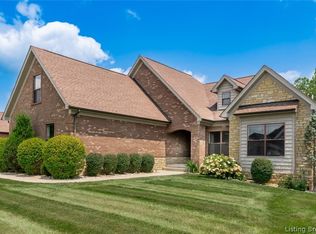 MLS ID #2026010523, Kim Kraft, Berkshire Hathaway HomeServices Parks & Weisberg R. SIRA
