Skip main navigation
Off market
  • $393,500

    4302 E Cotton Dr, Eagle Mountain, UT 84005

    3beds
    2baths
    2,100sqft
    Townhouse
    Built in 2018
    1,219 Square Feet Lot
    $393,500 Zestimate®
    $187/sqft
    $1,978 Estimated rent

    Home value

    $393,500

    $374,000 - $413,000

    $1,978/mo

    Zestimate® history
    Loading
    Loading...

    Owner options

    List your home for rent

    $1,978/mo

    Rent Zestimate®

    Find your next renter with Zillow Rental Manager. Plus, with online applications, you can quickly screen prospective tenants – for free.

    Learn more

    $1,978/mo

    Rent Zestimate®

    Refinance and save

    $1,805/mo

    Est. payment

    Refinancing to a lower rate could help reduce your monthly payments and save thousands over the life of the loan.

    See today's rates

    $1,805/mo

    Est. payment

    Explore your selling options

    Work with a Zillow partner agent

    Leverage their expertise and Zillow's premium Showcase listings to get your home seen by more buyers.

    Get started

    List with your own agent

    Get your home in front of millions of buyers by listing it on Zillow.

    Learn how to do it

    Sell it yourself

    Take full control of how buyers see your home on Zillow by listing For Sale by Owner (FSBO).

    List your home

    What's special

    Hot tubElementary schoolContemporary townhomePrivate fencedPatio areaSpectacular viewsRing video doorbell

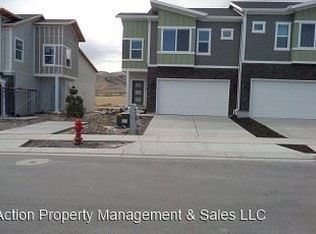
    This is a contemporary townhome in the Evan's Ranch development in Eagle Mountain. Move in availability is the first week of May. The neighborhood is directly adjacent to an elementary school (Brook Haven Elementary), only 2 minutes from Saratoga Springs and 5 minutes from Lehi. There is a community outdoor swimming pool, hot tub, and playground for residents, and all yard care is included in your rent. This particular unit has spectacular views from the master bedroom and downstairs living areas and kitchen, looking out over rolling hills and unincorporated land, and near the entrance to trails for off road vehicles and mountain biking. There are no other homes behind this unit, so you aren't looking into anyone else's windows or yard. It's also within a few short minutes of a grocery and hardware store, restaurants, local businesses, a gas station, and library. This home is also a Lennar certified smart home - with state of the art technology built into the unit. It includes smart products like Echo Dot, Kevo smart lock, Honeywell Wi-Fi Thermostat, and a Ring video doorbell. It is designed with Rucksus Wireless ZoneFlex r500, heat mapping (engineering), Ruckus ICX 12-port ethernet switch, CAT-6A wiring, Legrand On-Q 42" RF Transparent structured media enclosure, and Leviton Surge protective receptacles. This is an end unit with a spacious driveway and sidewalk. The total square footage is 2100, including an unfinished basement. (Total finished square feet is 1485.) The main floor has a large coat closet, family/living area with tall vaulted ceilings, kitchen with all appliances included (including a gas stove and oven), half bathroom, pantry, and door to the two car garage. In back is a private fenced in patio area with cement. Upstairs is a master bedroom with two closets (one that is a walk in), master bathroom, 2 bedrooms with large closets, second full bathroom, storage closet, and washer and dryer area. (Washer and dryer are not included - it has electric hook ups.) We charge a $30 application fee and run a credit and background check. We cover all HOA fees; renters cover their own utilities. We would prefer non-pet owners, but do rent to tenants with an animal for an additional pet rent each month (decided on a case by case basis). First lease is 12 months, then we allow tenants to rent month to month as long as they choose to stay after that. We also accept pets on a case by case basis, with a pet rent.

    This property is off market, which means it's not currently listed for sale or rent on Zillow. This may be different from what's available on other websites or public sources.
    Facts & features

    Interior

    Bedrooms & bathrooms
    • Bedrooms: 3
    • Bathrooms: 2.5
    Heating
    • Forced air
    Cooling
    • Other
    Appliances
    • Included: Dryer, Washer
    • Laundry: In Unit
    Features
    • Flooring: Hardwood
    • Basement: Partially finished
    Interior area
    • Total interior livable area: 2,100 sqft

    Property

    Parking
    • Parking features: Garage - Detached
    Features
    • Exterior features: Other, Stucco
    Lot
    • Size: 1,219 Square Feet
    Details
    • Parcel number: 385750041

    Construction

    Type & style
    • Home type: Townhouse
    Materials
    • Roof: Shake / Shingle
    Condition
    • Year built: 2018

    Community & HOA

    Location
    • Region: Eagle Mountain

    Financial & listing details

    • Price per square foot: $187/sqft
    • Tax assessed value: $381,400
    • Annual tax amount: $1,967

    Price history

    DateEventPrice
    4/11/2022Listing removed--
    Source: Zillow Rental Manager Report a problem
    4/10/2022Listed for rent$2,100$1/sqft
    Source: Zillow Rental Manager Report a problem

    Public tax history

    YearProperty taxesTax assessment
    2025$1,967 -3.1%$381,400 -4.4%
    2024$2,030 +11.6%$398,800 +3.4%
    2023$1,818 -2.3%$385,800 0%
    2022$1,862 +12.6%$385,900 +148%
    2021$1,654 +7.1%$155,595 -39.7%
    2020$1,544 +7.3%$257,900 +88.2%
    2019$1,440 $137,005
    Find assessor info on the county website

    Neighborhood: 84005

    Nearby schools

    GreatSchools rating
    Get a cash offer in 3 minutes
    Find out how much your home could sell for in as little as 3 minutes with a no-obligation cash offer.
    Estimated market value
    $393,500
    Get a cash offer in 3 minutes
    Find out how much your home could sell for in as little as 3 minutes with a no-obligation cash offer.
    Estimated market value
    $393,500