Skip main navigation
Sold for $1,075,000
Street View
  • $1,075,000

    4302 E WHITTON Avenue, Phoenix, AZ 85018

    3beds
    2baths
    1,808sqft
    Single Family Residence
    Built in 1958
    9,296 Square Feet Lot
    $1,138,000 Zestimate®
    $595/sqft
    $4,079 Estimated rent

    Home value

    $1,138,000

    $1.04M - $1.26M

    $4,079/mo

    Zestimate® history
    Loading
    Loading...

    Owner options

    List your home for rent

    $4,079/mo

    Rent Zestimate®

    Find your next renter with Zillow Rental Manager. Plus, with online applications, you can quickly screen prospective tenants – for free.

    Learn more

    $4,079/mo

    Rent Zestimate®

    Refinance and save

    $4,912/mo

    Est. payment

    Refinancing to a lower rate could help reduce your monthly payments and save thousands over the life of the loan.

    See today's rates

    $4,912/mo

    Est. payment

    Explore your selling options

    Work with a Zillow partner agent

    Leverage their expertise and Zillow's premium Showcase listings to get your home seen by more buyers.

    Get started

    List with your own agent

    Get your home in front of millions of buyers by listing it on Zillow.

    Learn how to do it

    Sell it yourself

    Take full control of how buyers see your home on Zillow by listing For Sale by Owner (FSBO).

    List your home

    What's special

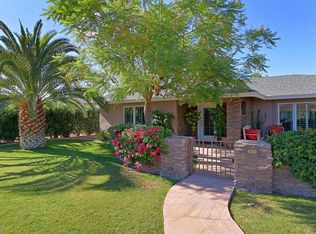
    Nestled in the heart of the coveted Arcadia Osborn neighborhood, this stunning home offers the perfect blend of timeless charm and modern convenience. With its lush landscaping, and inviting curb appeal, this property presents an exceptional opportunity to live in one of the most desirable areas in town. This beautifully upgraded home showcases custom wainscoting, elegant crown molding, and baseboards throughout, creating a timeless and refined look. The interior boasts stunning wood flooring, French doors, and high-quality Milgard windows, while the kitchen is a true standout with its custom white cabinetry, marble countertops, and modern updated appliances. The backyard is an entertainer's dream, featuring a generous covered patio, bar seating, and ample space for grilling.

    Zillow last checked:

    Listing updated:

    Listed by:

    Eric Avdee 949-202-9402,

    The Brokery,

    Lauren Seybold 805-267-6442,

    The Brokery

    Bought with:

    Kelly Knapp, SA091142000

    HomeSmart

    Source: ARMLS,MLS#: 6811909MLS Logo

    Facts & features

    Interior

    Bedrooms & bathrooms
    • Bedrooms: 3
    • Bathrooms: 2
    Heating
    • Natural Gas
    Cooling
    • Central Air, Ceiling Fan(s)
    Appliances
    • Included: Dryer, Washer, Water Softener Owned, Reverse Osmosis, Refrigerator, Built-in Microwave, Dishwasher, Disposal, Gas Range, Gas Oven
    Features
    • Pantry, Non-laminate Counter, High Speed Internet, Double Vanity, Eat-in Kitchen, 9+ Flat Ceilings, No Interior Steps, 3/4 Bath Master Bdrm, Full Bth Master Bdrm
    • Flooring: Carpet, Wood
    • Windows: Low Emissivity Windows, Double Pane Windows, Tinted Windows, Vinyl Frame
    • Has basement: No
    • Has fireplace: No
    Interior area
    • Total structure area: 1,808
    • Total interior livable area: 1,808 sqft

    Property

    Parking
    • Total spaces: 4
    • Parking features: Garage Door Opener, Direct Access
    • Garage spaces: 2
    • Uncovered spaces: 2
    Features
    • Stories: 1
    • Patio & porch: Covered, Patio
    • Exterior features: Storage, Built-in Barbecue
    • Pool features: None
    • Spa features: None
    • Fencing: Block
    • Has view: Yes
    • View description: Mountain(s)
    Lot
    • Size: 9,296 sqft
    • Features: North/South Exposure, Sprinklers In Rear, Sprinklers In Front, Alley, Desert Front, Grass Front, Grass Back, Auto Timer H2O Front, Auto Timer H2O Back
    Details
    • Parcel number: 12711105

    Construction

    Type & style
    • Home type: SingleFamily
    • Architectural style: Ranch
    • Property subtype: Single Family Residence
    Materials
    • Brick Veneer, Wood Frame, Painted, Block
    • Roof: Composition
    Condition
    • Year built: 1958

    Utilities & green energy

    • Sewer: Public Sewer
    • Water: City Water

    Community & neighborhood

    Security
    • Security features: Security System Owned
    Community
    • Community features: Biking/Walking Path
    Location
    • Region: Phoenix
    • Subdivision: TANGERINE GROVES

    Other

    Other facts
    • Listing terms: Cash,Conventional,VA Loan
    • Ownership: Fee Simple

    Price history

    DateEventPrice
    7/13/2025Listing removed$4,600$3/sqft
    Source: HomeSmart Report a problem
    7/9/2025Listed for rent$4,600$3/sqft
    Source: HomeSmart Report a problem
    3/13/2025Sold$1,075,000+2.4%$595/sqft
    Source: ARMLS #6811909 Report a problem
    2/11/2025Pending sale$1,050,000$581/sqft
    Source: ARMLS #6811909 Report a problem
    1/30/2025Listed for sale$1,050,000+20%$581/sqft
    Source: ARMLS #6811909 Report a problem
    5/20/2021Sold$875,000+16.7%$484/sqft
    Source: ARMLS #6220948 Report a problem
    4/15/2021Listed for sale$750,000+40.2%$415/sqft
    Source: ARMLS #6220948 Report a problem
    7/18/2016Sold$535,000-0.7%$296/sqft
    Source: Public Record Report a problem
    5/26/2016Price change$539,000-0.2%$298/sqft
    Source: Realty Executives #5448534 Report a problem
    4/2/2016Price change$539,900-1.7%$299/sqft
    Source: Realty ONE Group #5381736 Report a problem
    2/22/2016Price change$549,000-1.8%$304/sqft
    Source: Realty ONE Group #5381736 Report a problem
    1/25/2016Price change$559,000-1.9%$309/sqft
    Source: Realty ONE Group #5381736 Report a problem
    1/11/2016Listed for sale$569,900+4.6%$315/sqft
    Source: Realty ONE Group #5381736 Report a problem
    1/28/2014Sold$545,000-0.9%$301/sqft
    Source: Public Record Report a problem
    12/20/2013Listed for sale$550,000+22.5%$304/sqft
    Source: HomeSmart #5044538 Report a problem
    7/21/2012Listing removed$449,000$248/sqft
    Source: Russ Lyon Sotheby's International Realty #4778507 Report a problem
    6/23/2012Listed for sale$449,000-23.1%$248/sqft
    Source: Russ Lyon Sotheby's International Realty #4778507 Report a problem
    1/11/2007Sold$584,000+46%$323/sqft
    Source: Public Record Report a problem
    9/7/2006Sold$400,000+8.1%$221/sqft
    Source: Public Record Report a problem
    9/30/2005Sold$370,000$205/sqft
    Source: Public Record Report a problem

    Public tax history

    YearProperty taxesTax assessment
    2025$2,481 +21.1%$64,270 -2.4%
    2024$2,048 +3.1%$65,820 +139.3%
    2023$1,986 -1.4%$27,508 -36.9%
    2022$2,014 -3.2%$43,620 +7.5%
    2021$2,080 +3.3%$40,560 +3.3%
    2020$2,013 +3.3%$39,260 +10.7%
    2019$1,948 $35,460 +7.6%
    2018$1,948 +6.1%$32,960 +4%
    2017$1,836 +12.3%$31,680 +9.3%
    2016$1,634 +0.9%$28,980 +3.6%
    2015$1,620 $27,980 +38.4%
    2014-- $20,210 +25.4%
    2013-- $16,120
    2012-- $16,120 -29.3%
    2011-- $22,800 -1.4%
    2010-- $23,130 -38.5%
    2009-- $37,610 -9.5%
    2008-- $41,550 +18.5%
    2007-- $35,050 +88.4%
    2006-- $18,600
    2005-- $18,600 +34.3%
    2004-- $13,850
    2003-- $13,850 +28.2%
    2002-- $10,800

    Find assessor info on the county website

    Neighborhood: Camelback East

    Nearby schools

    GreatSchools rating
    Schools provided by the listing agent
    • Elementary: Tavan Elementary School
    • Middle: Ingleside Middle School
    • High: Arcadia High School
    • District: Scottsdale Unified District

    Source: ARMLS. This data may not be complete. We recommend contacting the local school district to confirm school assignments for this home.

    Get a cash offer in 3 minutes
    Find out how much your home could sell for in as little as 3 minutes with a no-obligation cash offer.
    Estimated market value
    $1,138,000
    Get a cash offer in 3 minutes
    Find out how much your home could sell for in as little as 3 minutes with a no-obligation cash offer.
    Estimated market value
    $1,138,000