Updated 3-bed, 2-bath home in Shenandoah with an open layout and modern finishes throughout. Features vaulted ceilings with exposed wood beams, a white brick fireplace, tile flooring, and plenty of natural light from large windows and French doors. The kitchen includes granite countertops, tile backsplash, stainless steel appliances, and a breakfast bar. The primary suite offers a walk-in closet with custom built-ins, and both bathrooms are updated with modern finishes. Additional highlights include an indoor laundry room, 2-car garage, fresh paint, and a private backyard with a covered patio-perfect for relaxing or entertaining. Move-in ready!
Sold
Price Unknown
4302 Flint Hill ST, San Antonio, TX 78230
3beds
1,499sqft
Single Family Residence
Built in 1969
8,145 Square Feet Lot
$198,900 Zestimate®
$--/sqft
$1,704 Estimated rent
Home value
$198,900
$187,000 - $211,000
$1,704/mo
Zestimate® history
Owner options
List your home for rent
$1,704/mo
Rent Zestimate®
Find your next renter with Zillow Rental Manager. Plus, with online applications, you can quickly screen prospective tenants – for free.
$1,704/mo
Rent Zestimate®
Refinance and save
$250/mo
Est. payment
Refinancing to a lower rate could help reduce your monthly payments and save thousands over the life of the loan.
$250/mo
Est. payment
Explore your selling options
Work with a Zillow partner agent
Leverage their expertise and Zillow's premium Showcase listings to get your home seen by more buyers.
Get startedList with your own agent
Get your home in front of millions of buyers by listing it on Zillow.
Learn how to do itSell it yourself
Take full control of how buyers see your home on Zillow by listing For Sale by Owner (FSBO).
List your homeWhat's special
White brick fireplaceModern finishes throughoutFresh paintStainless steel appliancesTile flooringGranite countertopsIndoor laundry room
Zillow last checked:
Listing updated:
Listed by:
Tyler Willmann TREC #553857 (210) 415-1404,
Keller Williams City-View
Source: LERA MLS,MLS#: 1955851
Facts & features
Interior
Bedrooms & bathrooms
- Bedrooms: 3
- Bathrooms: 2
- Full bathrooms: 2
Primary bedroom
- Area: 180
- Dimensions: 15 x 12
Bedroom 2
- Area: 90
- Dimensions: 10 x 9
Bedroom 3
- Area: 104
- Dimensions: 13 x 8
Primary bathroom
- Features: Tub/Shower Combo, Single Vanity
- Area: 54
- Dimensions: 9 x 6
Dining room
- Area: 150
- Dimensions: 15 x 10
Kitchen
- Area: 150
- Dimensions: 15 x 10
Living room
- Area: 345
- Dimensions: 23 x 15
Heating
- Central, Electric
Cooling
- Central Air
Appliances
- Included: Range, Dishwasher, Electric Cooktop
- Laundry: Washer Hookup, Dryer Connection
Features
- One Living Area, Utility Room Inside, High Ceilings, High Speed Internet, Master Downstairs, Ceiling Fan(s), Solid Counter Tops
- Flooring: Ceramic Tile, Laminate
- Has basement: No
- Number of fireplaces: 1
- Fireplace features: Living Room, Wood Burning
Interior area
- Total interior livable area: 1,499 sqft
Property
Parking
- Total spaces: 2
- Parking features: Two Car Garage, Garage Door Opener
- Garage spaces: 2
Features
- Levels: One
- Stories: 1
- Pool features: None, Community
Lot
- Size: 8,145 Square Feet
Details
- Parcel number: 140180020260
Construction
Type & style
- Home type: SingleFamily
- Property subtype: Single Family Residence
Materials
- Siding, 1 Side Masonry
- Foundation: Slab
- Roof: Composition
Condition
- Pre-Owned
- New construction: No
- Year built: 1969
Community & HOA
Community
- Features: Playground
- Subdivision: Shenandoah
HOA
- Has HOA: Yes
- HOA fee: $250 annually
- HOA name: SHENANDOAH HOMES ASSOCIATION
Location
- Region: San Antonio
Financial & listing details
- Tax assessed value: $280,770
- Annual tax amount: $6,430
- Date on market: 5/13/2026
- Cumulative days on market: 12 days
- Listing terms: Conventional,FHA,VA Loan,TX Vet,Cash
Price history
| Date | Event | Price |
|---|---|---|
| 5/28/2026 | Sold | -- |
Source:  LERA MLS #1955851 Report a problem LERA MLS #1955851 Report a problem | ||
| 5/20/2026 | Pending sale | $235,000$157/sqft |
Source: LERA MLS #1955851 Report a problem | ||
| 5/14/2026 | Listed for sale | $235,000$157/sqft |
Source: LERA MLS #1955851 Report a problem | ||
| 4/25/2026 | Listing removed | $235,000$157/sqft |
Source: LERA MLS #1955851 Report a problem | ||
| 4/23/2026 | Listed for sale | $235,000$157/sqft |
Source: LERA MLS #1955851 Report a problem | ||
| 4/17/2026 | Pending sale | $235,000$157/sqft |
Source: LERA MLS #1955851 Report a problem | ||
| 4/12/2026 | Contingent | $235,000$157/sqft |
Source: LERA MLS #1955851 Report a problem | ||
| 4/9/2026 | Listed for sale | $235,000+170.4%$157/sqft |
Source: LERA MLS #1955851 Report a problem | ||
| 7/21/2017 | Sold | -- |
Source: Agent Provided Report a problem | ||
| 3/31/2011 | Sold | -- |
Source: LERA MLS #877183 Report a problem | ||
| 2/7/2011 | Price change | $86,900$58/sqft |
Source: Fannie Mae #877183 Report a problem | ||
| 2/4/2011 | Listed for sale | -- |
Source: foreclosure.com Report a problem | ||
| 1/12/2011 | Sold | -- |
Source: Public Record Report a problem | ||
Public tax history
| Year | Property taxes | Tax assessment |
|---|---|---|
| 2025 | $6,430 +0.6% | $280,770 +0.6% |
| 2024 | $6,393 +1.7% | $279,220 +2.1% |
| 2023 | $6,284 | $273,610 +10.5% |
| 2022 | -- | $247,700 +26.4% |
| 2021 | -- | $195,910 +5.7% |
| 2020 | -- | $185,280 +4.4% |
| 2019 | $4,630 | $177,460 +6% |
| 2018 | $4,630 +5.3% | $167,340 +2.1% |
| 2017 | $4,395 +12.7% | $163,970 +12.9% |
| 2016 | $3,902 +20.5% | $145,290 +5.2% |
| 2015 | $3,237 | $138,100 +15.1% |
| 2014 | $3,237 | $119,950 +9.8% |
| 2013 | -- | $109,260 -2.7% |
| 2012 | -- | $112,260 -2.3% |
| 2011 | -- | $114,940 -2.3% |
| 2010 | -- | $117,650 -1.1% |
| 2009 | -- | $118,970 -7.4% |
| 2008 | -- | $128,425 +10% |
| 2007 | -- | $116,750 +1.9% |
| 2006 | -- | $114,610 +13.7% |
| 2005 | -- | $100,770 |
| 2004 | -- | -- |
| 2003 | -- | -- |
| 2002 | -- | -- |
| 2001 | -- | -- |
| 2000 | -- | -- |
Find assessor info on the county website
Neighborhood: Vance Jackson
Nearby homes
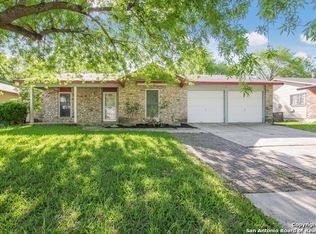
- $308,3003 bd2 ba1.7k sqft4306 Flint Hill St, San Antonio, TX 78230Off Market
- $272,0003 bd2 ba1.6k sqft4234 Flint Hill St, San Antonio, TX 78230Off Market
- $1,8503 bd2 ba1.6k sqft4234 Flint Hl, San Antonio, TX 78230For Rent
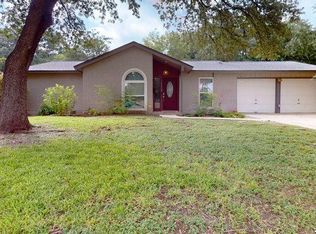
- $222,4003 bd2 ba1.1k sqft4230 Flint Hill St, San Antonio, TX 78230Off Market
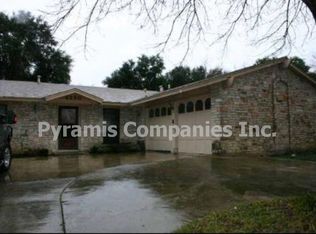
- $259,7004 bd2 ba1.6k sqft4310 Flint Hill St, San Antonio, TX 78230Off Market
- $281,7003 bd2 ba1.7k sqft4231 Bunker Hill St, San Antonio, TX 78230Off Market
- $270,7003 bd2 ba1.4k sqft4227 Bunker Hill St, San Antonio, TX 78230Off Market
- $243,2003 bd2 ba1.3k sqft4303 Flint Hill St, San Antonio, TX 78230Off Market
Nearby schools
GreatSchools rating
- 4/10Howsman Elementary SchoolGrades: PK-5Distance: 0.4 mi
- 6/10Hobby Middle SchoolGrades: 6-8Distance: 0.5 mi
- 6/10Clark High SchoolGrades: 9-12Distance: 1.7 mi
Schools provided by the listing agent
- Elementary: Howsman
- Middle: Hobby William P.
- High: Clark
- District: Northside
Source: LERA MLS. This data may not be complete. We recommend contacting the local school district to confirm school assignments for this home.
Get a cash offer in 3 minutes
Find out how much your home could sell for in as little as 3 minutes with a no-obligation cash offer.
Estimated market value
$198,900
Get a cash offer in 3 minutes
Find out how much your home could sell for in as little as 3 minutes with a no-obligation cash offer.
Estimated market value
$198,900
- Texas
- Bexar County
- San Antonio
- 78230
- Vance Jackson
- 4302 Flint Hill ST
Nearby cities
Nearby neighborhoods
Nearby zip codes
Other San Antonio Topics
