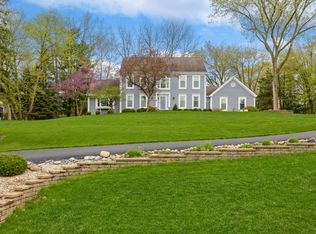
Welcome home to this spacious 4 bedroom with an oversized 3-car garage thoughtfully situated atop a gently rolling on 1+ acre homesite in the secluded and distinctive enclave of Squaw Creek. Accessed just off the nationally designated Scenic Drive of East Hillside Road, this remarkable home offers all the living spaces demanded by today's most discriminating buyer. Graceful covered front porch, circular driveway, artistic paver walkway leading to arching paver brick patio nestled along rear of home. Interior features a thoughtful and expansive floor plan enhancing both open flow and ample room options to create your own imaginative lifestyle solutions: home office, den/pet paradise, combined mud room|butlers pantry|coffee counter station, 2nd level laundry|hobby haven|fitness center. Dual staircases lead to creative 2nd level with gigantic game room ideal for teen getaway. Relish the primary suite with option for either sitting room or a possible 5th bed. More closet space than you'll ever fill; ez access storage for all seasonal decor at your fingertips. Kitchen sized and designed for the largest gatherings. Custom cabinetry, hardwood flooring, granite countertops, planning desk, wine fridge, island that doubles as breakfast bar, dual ovens, and an ample walk-in pantry. Expansive slider is the focal point of your family room, washing the space with light and open to wide views of creatively landscaped rear yard. Resplendent with river birch, pines and prairie grass all embracing and highlighting the casually elegant architecture. Massive unfinished walk-out basement with rare interior service stair from 3+ car garage is plumbed for a full bath and provides plenty of space to expand. Just around the bend from the natural majesty of Sterne's Woods and Fen and featuring award winning schools! Assumable VA mortgage.
Closed
$533,550
4302 Fox Creek Dr, Crystal Lake, IL 60012
4beds
4,203sqft
Single Family Residence
Built in 1987
1.15 Acres Lot
$559,900 Zestimate®
$127/sqft
$4,441 Estimated rent
Home value
$559,900
$510,000 - $610,000
$4,441/mo
Zestimate® history
Owner options
List your home for rent
$4,441/mo
Rent Zestimate®
Find your next renter with Zillow Rental Manager. Plus, with online applications, you can quickly screen prospective tenants – for free.
$4,441/mo
Rent Zestimate®
Refinance and save
$3,916/mo
Est. payment
Refinancing to a lower rate could help reduce your monthly payments and save thousands over the life of the loan.
$3,916/mo
Est. payment
Explore your selling options
Work with a Zillow partner agent
Leverage their expertise and Zillow's premium Showcase listings to get your home seen by more buyers.
Get startedList with your own agent
Get your home in front of millions of buyers by listing it on Zillow.
Learn how to do itSell it yourself
Take full control of how buyers see your home on Zillow by listing For Sale by Owner (FSBO).
List your homeWhat's special
Fitness centerHome officePrimary suiteWalk-in pantryCoffee counter stationGigantic game roomMud room
Zillow last checked:
Listing updated:
Listed by:
Tyler Lewke 815-307-2316,
Keller Williams Success Realty,
Scott Federighi 815-528-0009,
Keller Williams Success Realty
Bought with:
Ian Nelson
eXp Realty
Source: MRED as distributed by MLS GRID,MLS#: 12359167
Facts & features
Interior
Bedrooms & bathrooms
- Bedrooms: 4
- Bathrooms: 3
- Full bathrooms: 2
- 1/2 bathrooms: 1
Rooms
- Room types: Bonus Room, Den, Mud Room, Office
Primary bedroom
- Features: Flooring (Carpet), Bathroom (Full)
- Level: Second
- Area: 255 Square Feet
- Dimensions: 17X15
Bedroom 2
- Features: Flooring (Carpet)
- Level: Second
- Area: 176 Square Feet
- Dimensions: 16X11
Bedroom 3
- Features: Flooring (Carpet)
- Level: Second
- Area: 210 Square Feet
- Dimensions: 15X14
Bedroom 4
- Features: Flooring (Carpet)
- Level: Second
- Area: 165 Square Feet
- Dimensions: 15X11
Bonus room
- Features: Flooring (Wood Laminate)
- Level: Second
- Area: 527 Square Feet
- Dimensions: 31X17
Den
- Features: Flooring (Carpet)
- Level: Main
- Area: 180 Square Feet
- Dimensions: 15X12
Dining room
- Features: Flooring (Hardwood)
- Level: Main
- Area: 196 Square Feet
- Dimensions: 14X14
Family room
- Features: Flooring (Carpet)
- Level: Main
- Area: 270 Square Feet
- Dimensions: 18X15
Kitchen
- Features: Kitchen (Eating Area-Breakfast Bar, Eating Area-Table Space, Island), Flooring (Hardwood)
- Level: Main
- Area: 360 Square Feet
- Dimensions: 20X18
Laundry
- Features: Flooring (Carpet)
- Level: Second
- Area: 416 Square Feet
- Dimensions: 26X16
Living room
- Features: Flooring (Hardwood)
- Level: Main
- Area: 320 Square Feet
- Dimensions: 20X16
Mud room
- Features: Flooring (Vinyl)
- Level: Main
- Area: 220 Square Feet
- Dimensions: 22X10
Office
- Features: Flooring (Carpet)
- Level: Main
- Area: 90 Square Feet
- Dimensions: 10X9
Heating
- Natural Gas, Forced Air, Zoned
Cooling
- Central Air
Appliances
- Included: Double Oven, Range, Dishwasher, Freezer, Trash Compactor, Wine Refrigerator, Humidifier
- Laundry: Upper Level, Gas Dryer Hookup, Sink
Features
- Built-in Features, Walk-In Closet(s)
- Flooring: Hardwood, Laminate
- Basement: Unfinished,Bath/Stubbed,Full,Walk-Out Access
- Attic: Unfinished
- Number of fireplaces: 2
- Fireplace features: Wood Burning Stove, Gas Log, Living Room, Basement
Interior area
- Total structure area: 0
- Total interior livable area: 4,203 sqft
Property
Parking
- Total spaces: 3
- Parking features: Asphalt, Circular Driveway, Garage Door Opener, On Site, Garage Owned, Attached, Garage
- Attached garage spaces: 3
- Has uncovered spaces: Yes
Accessibility
- Accessibility features: No Disability Access
Features
- Stories: 2
- Patio & porch: Patio
Lot
- Size: 1.15 Acres
- Features: Landscaped
Details
- Parcel number: 1428127004
- Special conditions: None
- Other equipment: Water-Softener Owned, Central Vacuum, Ceiling Fan(s), Sump Pump
Construction
Type & style
- Home type: SingleFamily
- Architectural style: Colonial
- Property subtype: Single Family Residence
Materials
- Brick, Cedar
- Foundation: Concrete Perimeter
- Roof: Asphalt
Condition
- New construction: No
- Year built: 1987
Utilities & green energy
- Electric: Circuit Breakers
- Sewer: Septic Tank
- Water: Well
Community & HOA
Community
- Features: Curbs, Street Paved
- Security: Carbon Monoxide Detector(s)
- Subdivision: Squaw Creek
HOA
- Services included: None
Location
- Region: Crystal Lake
Financial & listing details
- Price per square foot: $127/sqft
- Tax assessed value: $533,496
- Annual tax amount: $12,684
- Date on market: 5/7/2025
- Listing terms: Conventional
- Ownership: Fee Simple
Price history
| Date | Event | Price |
|---|---|---|
| 6/26/2025 | Sold | $533,550-3%$127/sqft |
Source:  MRED as distributed by MLS GRID #12359167 Report a problem MRED as distributed by MLS GRID #12359167 Report a problem | ||
| 6/4/2025 | Contingent | $550,000$131/sqft |
Source: MRED as distributed by MLS GRID #12359167 Report a problem | ||
| 5/7/2025 | Listed for sale | $550,000-4.3%$131/sqft |
Source: MRED as distributed by MLS GRID #12359167 Report a problem | ||
| 5/7/2025 | Listing removed | $575,000$137/sqft |
Source: MRED as distributed by MLS GRID #12325525 Report a problem | ||
| 4/10/2025 | Listed for sale | $575,000+91.7%$137/sqft |
Source: MRED as distributed by MLS GRID #12325525 Report a problem | ||
| 2/28/2013 | Sold | $300,000-7.7%$71/sqft |
Source: MRED as distributed by MLS GRID #08176614 Report a problem | ||
| 11/27/2012 | Pending sale | $325,000$77/sqft |
Source: Baird & Warner Real Estate #08176614 Report a problem | ||
| 11/26/2012 | Price change | $325,000-4.4%$77/sqft |
Source: Baird & Warner Real Estate #08176614 Report a problem | ||
| 11/18/2012 | Price change | $340,000-1.4%$81/sqft |
Source: Baird & Warner Real Estate #08176614 Report a problem | ||
| 10/26/2012 | Price change | $345,000-4.2%$82/sqft |
Source: Baird & Warner Real Estate #08176614 Report a problem | ||
| 10/18/2012 | Price change | $360,000-5.3%$86/sqft |
Source: Baird & Warner Real Estate #08176614 Report a problem | ||
| 10/10/2012 | Price change | $380,000+26.7%$90/sqft |
Source: Baird & Warner Real Estate #08176614 Report a problem | ||
| 9/1/2012 | Pending sale | $300,000$71/sqft |
Source: Baird & Warner Real Estate #08083453 Report a problem | ||
| 6/16/2012 | Price change | $300,000-3.2%$71/sqft |
Source: Baird & Warner Real Estate #08083453 Report a problem | ||
| 5/31/2012 | Price change | $310,000-2.4%$74/sqft |
Source: Baird & Warner Real Estate #08083453 Report a problem | ||
| 4/28/2012 | Price change | $317,500-2.3%$76/sqft |
Source: Baird & Warner Real Estate #08083453 Report a problem | ||
| 4/16/2012 | Price change | $325,000-3%$77/sqft |
Source: Baird & Warner Real Estate #08083453 Report a problem | ||
| 3/28/2012 | Price change | $335,000-4.3%$80/sqft |
Source: Baird & Warner Real Estate #08083453 Report a problem | ||
| 3/20/2012 | Price change | $350,000-24.7%$83/sqft |
Source: Baird & Warner Real Estate #08083453 Report a problem | ||
| 7/28/2010 | Listed for sale | $465,000$111/sqft |
Source: Prudential Real Estate #07591506 Report a problem | ||
Public tax history
| Year | Property taxes | Tax assessment |
|---|---|---|
| 2025 | $12,518 -4.2% | $177,832 +0.9% |
| 2024 | $13,071 +3.1% | $176,287 +11.5% |
| 2023 | $12,684 +17.4% | $158,091 +20.9% |
| 2022 | $10,803 +5.1% | $130,797 +6.7% |
| 2021 | $10,275 +1.4% | $122,630 +3.1% |
| 2020 | $10,128 | $118,954 +5.2% |
| 2019 | -- | $113,096 -1.6% |
| 2018 | $10,154 -1.1% | $114,953 +4.4% |
| 2017 | $10,270 +0.4% | $110,130 +4.8% |
| 2016 | $10,231 | $105,076 +5.1% |
| 2013 | $10,231 | $100,000 -29.2% |
| 2011 | -- | $141,263 -15.8% |
| 2010 | -- | $167,773 -6.1% |
| 2009 | -- | $178,653 |
| 2008 | -- | $178,653 +7.7% |
| 2006 | -- | $165,847 +4.7% |
| 2005 | $10,533 +4.4% | $158,387 +6.3% |
| 2004 | $10,087 +2.6% | $148,972 +6.2% |
| 2003 | $9,835 +4.1% | $140,341 +6.5% |
| 2002 | $9,448 +1% | $131,837 +3.9% |
| 2001 | $9,357 +4.8% | $126,852 +4.4% |
| 2000 | $8,931 | $121,483 |
Find assessor info on the county website
Neighborhood: 60012
Nearby homes
- $591,1004 bd4 ba3.5k sqft4308 Fox Creek Dr, Crystal Lake, IL 60012Off Market
- $545,3004 bd4 ba2.7k sqft4214 Fox Creek Dr, Crystal Lake, IL 60012Off Market

- $516,0004 bd2 ba2.9k sqft5603 Sequoia Trl, Crystal Lake, IL 60012Off Market
- $634,0004 bd3 ba3.2k sqft4118 Fox Creek Dr, Crystal Lake, IL 60012Off Market
- $628,0005 bd4 ba3.6k sqft4312 Fox Creek Dr, Crystal Lake, IL 60012Off Market
- $625,5004 bd4 ba3.1k sqft5519 Sequoia Trl, Crystal Lake, IL 60012Off Market
- $520,8005 bd2 ba2.9k sqft5608 Fox Ct, Crystal Lake, IL 60012Off Market
- $490,6004 bd2 ba2.7k sqft4305 Fox Creek Dr, Crystal Lake, IL 60012Off Market
Nearby schools
GreatSchools rating
- 7/10Husmann Elementary SchoolGrades: K-5Distance: 2.2 mi
- 7/10Hannah Beardsley Middle SchoolGrades: 6-8Distance: 1.9 mi
- 9/10Prairie Ridge High SchoolGrades: 9-12Distance: 0.4 mi
Schools provided by the listing agent
- Elementary: Husmann Elementary School
- Middle: Hannah Beardsley Middle School
- High: Prairie Ridge High School
- District: 47
Source: MRED as distributed by MLS GRID. This data may not be complete. We recommend contacting the local school district to confirm school assignments for this home.
Get a cash offer in 3 minutes
Find out how much your home could sell for in as little as 3 minutes with a no-obligation cash offer.
Estimated market value
$559,900
Get a cash offer in 3 minutes
Find out how much your home could sell for in as little as 3 minutes with a no-obligation cash offer.
Estimated market value
$559,900
- Illinois
- McHenry County
- Crystal Lake
- 60012
- 4302 Fox Creek Dr
Nearby cities
Nearby zip codes
Other Crystal Lake Topics
