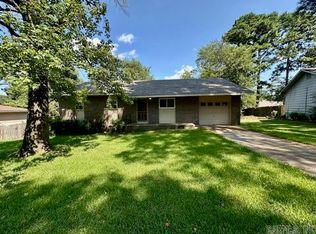
Welcome home to this inviting 4-bedroom, 2-bath home situated on a corner lot in Benton! The spacious living room features a cathedral ceiling and a cozy ventless fireplace, creating an open and welcoming atmosphere. The primary suite is conveniently located on the main level and offers a private ensuite bath and walk-in closet. Upstairs, you'll find three additional bedrooms, providing flexibility for family, guests, or a home office. Outside, enjoy a wood deck overlooking the backyard, perfect for relaxing or entertaining. The rear-entry garage enhances curb appeal and provides convenient access. Spacious carport offers covered parking and versatile storage for a vehicle, boat, trailer, or other recreational equipment. With its functional layout and desirable features, this home is ready for its next owner!
Accepting back-up offers
$225,000
4302 Glenda Ln, Benton, AR 72019
4beds
1,536sqft
Single Family Residence
Built in 1988
0.29 Acres Lot
$222,800 Zestimate®
$146/sqft
$-- HOA
What's special
Rear-entry garagePrivate ensuite bathWalk-in closetCorner lotCozy ventless fireplaceCathedral ceiling
- 21 days
- 1,183
- 142
Likely to sell faster than
Zillow last checked:
Listing updated:
Listed by:
Jerry Williams 501-658-5593,
CBRPM Bryant 501-316-0955
Source: CARMLS,MLS#: 26033360
Facts & features
Interior
Bedrooms & bathrooms
- Bedrooms: 4
- Bathrooms: 2
- Full bathrooms: 2
Rooms
- Room types: Great Room
Dining room
- Features: Eat-in Kitchen, Kitchen/Dining Combo
Heating
- Natural Gas
Cooling
- Electric
Appliances
- Included: Built-In Range, Microwave, Electric Range, Dishwasher, Disposal, Refrigerator, Plumbed For Ice Maker, Gas Water Heater
- Laundry: Washer Hookup, Gas Dryer Hookup, Laundry Room
Features
- Dry Bar, Walk-In Closet(s), Built-in Features, Ceiling Fan(s), Walk-in Shower, Breakfast Bar, Kit Counter-Formica, Tile Counters, Pantry, Sheet Rock, Primary Bedroom/Main Lv, Guest Bedroom/Main Lv, 3 Bedrooms Same Level
- Flooring: Carpet, Wood, Tile
- Doors: Insulated Doors
- Windows: Window Treatments, Insulated Windows
- Has fireplace: Yes
- Fireplace features: Gas Starter, Insert, Gas Log
Interior area
- Total structure area: 1,536
- Total interior livable area: 1,536 sqft
Video & virtual tour
Property
Parking
- Total spaces: 2
- Parking features: Garage, Carport, One Car, Two Car, Garage Door Opener, Garage Faces Rear
- Has garage: Yes
- Has carport: Yes
Features
- Levels: Two
- Stories: 2
- Patio & porch: Deck, Porch
- Fencing: Partial,Wood
Lot
- Size: 0.29 Acres
- Dimensions: 169 x 162 x 24 x 74 x 81
- Features: Sloped, Corner Lot, Wooded
Details
- Parcel number: 80062819000
- Other equipment: Satellite Dish
Construction
Type & style
- Home type: SingleFamily
- Architectural style: Traditional
- Property subtype: Single Family Residence
Materials
- Frame
- Foundation: Slab
- Roof: Composition
Condition
- New construction: No
- Year built: 1988
Utilities & green energy
- Electric: Elec-Municipal (+Entergy)
- Sewer: Public Sewer
- Water: Public
Green energy
- Energy efficient items: Doors
Community & HOA
Community
- Security: Smoke Detector(s)
- Subdivision: ROLLING ACRES
HOA
- Has HOA: No
Location
- Region: Benton
Financial & listing details
- Price per square foot: $146/sqft
- Tax assessed value: $160,330
- Annual tax amount: $659
- Date on market: 8/15/2026
- Listing terms: VA Loan,FHA,Conventional,Cash
- Road surface type: Paved
Estimated market value
$222,800
$212,000 - $234,000
$1,686/mo
Price history
| Date | Event | Price |
|---|---|---|
| 8/15/2026 | Listed for sale | $225,000$146/sqft |
Source:  CARMLS #26033360 Report a problem CARMLS #26033360 Report a problem | ||
Public tax history
| Year | Property taxes | Tax assessment |
|---|---|---|
| 2025 | $660 -13.2% | $22,740 |
| 2024 | $760 -9% | $22,740 |
| 2023 | $835 -5.7% | $22,740 |
| 2022 | $885 | $22,740 |
| 2021 | $885 | $22,740 -10.4% |
| 2020 | $885 | $25,380 |
| 2019 | $885 -2.5% | $25,380 |
| 2018 | $908 | $25,380 |
| 2017 | $908 | $25,380 +11.6% |
| 2016 | $908 -1% | $22,740 |
| 2015 | $917 -1% | $22,740 |
| 2014 | $926 -27.4% | $22,740 |
| 2013 | $1,276 | $22,740 +0.1% |
| 2012 | -- | $22,710 |
| 2011 | -- | $22,710 |
| 2010 | -- | $22,710 |
| 2009 | -- | $22,710 +2% |
| 2008 | -- | $22,270 |
| 2007 | -- | $22,270 |
| 2006 | $748 | $22,270 +5.6% |
| 2005 | -- | $21,090 |
| 2004 | -- | $21,090 0% |
| 2003 | $645 -29% | $21,100 -49% |
| 2001 | $909 | $41,380 |
Find assessor info on the county website
Monthly payment
Est. payment
Payment breakdown
Explore the cost of this home by adjusting the details. Changes won't be saved.Climate risks
Neighborhood: 72019
Nearby schools
Schools provided by the listing agent
- Elementary: Howard Perrin
- Middle: Benton
- High: Benton
Source: CARMLS. This data may not be complete. We recommend contacting the local school district to confirm school assignments for this home.

Similar homes
- $225,0003 bd2 ba1.6k sqft1713 Salem Rd, Benton, AR 72019For Sale

 MLS ID #26025600, Ashley M Porterfield, LPT Realty. CARMLS
 - $219,9003 bd2 ba1.5k sqft2402 Great Hill Rd, Benton, AR 72015For Sale
 MLS ID #26032991, Savannah Forrest, LPT Realty Saline. CARMLS
 - $239,9003 bd2 ba1.6k sqft3013 Greenbrier Dr, Benton, AR 72015For Sale
 MLS ID #26033123, Rochelle Yurick, River Trail Properties. CARMLS
 - $234,9003 bd2 ba1.3k sqft3628 Winterbrook Dr, Benton, AR 72015For Sale
 MLS ID #26032809, Tammy J Browning, Trademark Real Estate, Inc.. CARMLS
 - $234,9003 bd2 ba1.5k sqft3506 Maywood Ct, Benton, AR 72015For SaleMLS ID #26031339, Jennifer Carter, Baxley-Penfield-Moudy Realtors. CARMLS
- $235,9003 bd2 ba1.5k sqft1712 Eagle Point Way, Benton, AR 72015For SaleMLS ID #26019255, Eric Jones, First National Realty. CARMLS
- $234,9003 bd2 ba1.4k sqft507 S Shady Ln, Benton, AR 72015For SaleMLS ID #26034893, Joy Lile, Old South Realty. CARMLS
- $270,0003 bd2 ba1.7k sqft1401 Stamford Dr, Benton, AR 72019For SaleMLS ID #26030918, Tammy King, Century 21 Parker & Scroggins Realty - Bryant. CARMLS
- $228,0003 bd2 ba1.5k sqft5716 John Hancock Dr, Benton, AR 72019For SaleMLS ID #26028113, Madison Burke, Rackley Realty. CARMLS
- $259,9003 bd2 ba2k sqft2624 White Tail St, Benton, AR 72019For SaleMLS ID #26035152, Whitney Hicks, Compass Group Real Estate. CARMLS
- $264,9004 bd3 ba2k sqft1718 Eagle Point Way, Benton, AR 72015For SaleMLS ID #26031135, Madison Burke, Rackley Realty. CARMLS
- $232,0003 bd2 ba1.4k sqft2316 Pleasant Forest Dr, Benton, AR 72015For SaleMLS ID #26026823, Amanda White, Anchor & Oak Realty Group. CARMLS
- $234,9003 bd2 ba1.5k sqft219 Madrid Dr, Benton, AR 72015For SaleMLS ID #26030501, Kayla R Jones, McGraw Realtors - Benton. CARMLS
- $179,0002 bd1 ba1.1k sqft5903 Edgewood Dr, Benton, AR 72019For SaleMLS ID #26032676, Crystal L Kurylo, Century 21 Portfolio. CARMLS
- $255,0004 bd2 ba1.5k sqft9705 Zuber Rd, Alexander, AR 72002For SaleMLS ID #26034444, Randy Sumbles, The Sumbles Team Keller Williams Realty. CARMLS
- $235,0003 bd2 ba1.7k sqft5 Arcadia Cir, Bryant, AR 72022For SaleMLS ID #26026123, Kelly Gentry, Keller Williams Realty. CARMLS
- $280,0004 bd2 ba2.1k sqft1215 Gods Glory Trl, Benton, AR 72019For SaleMLS ID #26035305, Shelby Duke, Old South Realty. CARMLS
- $239,0003 bd2 ba1.7k sqft47 Neal Cv, Bryant, AR 72022For SaleMLS ID #26030276, Karen D Ferguson, LPT Realty Conway. CARMLS
- $170,0002 bd1 ba1.2k sqft624 Woodland, Benton, AR 72019For SaleMLS ID #26029692, Courtney M Jones, Century 21 Parker & Scroggins Realty - Bryant. CARMLS
- $229,9003 bd2 ba1.4k sqft2519 Springhill Village Dr, Bryant, AR 72022For SaleMLS ID #26029680, Robert A Richardson, Crye-Leike REALTORS Kanis Branch. CARMLS
