A rare, renovated modern gem, tucked away in a quiet, walkable Inglewood neighborhood. This unique showpiece, designed by Profile & Principle, has soaring floor to ceiling windows that illuminate the home with natural light throughout the day. A tranquil and peaceful living space that opens up to an oversized back deck and expansive private lot. A beautiful custom built Japanese inspired “Shu Shugi Ban” black shed in the backyard, is perfect for extra storage or creative space. Large primary suite has walk-in closet, access to the backyard/deck, and extra space for an office set up (as it is currently used). 3 ample sized bdrms up w large closets. A unique opportunity to own an immaculately designed home on the Eastside. Quick access to Briley Pkwy, Ellington Pkwy. 15 min drive to BNA. Walkable to Sip Café. Half mile to Eastside Bowl. 1.5 miles to restaurants/cafés in Riverside Village, Kroger, Walgreens, the East Nashville Antique Market and much more!
Closed
$710,000
4302 Glynda Dr, Nashville, TN 37216
4beds
2,132sqft
Single Family Residence, Residential
Built in 1955
0.41 Acres Lot
$753,800 Zestimate®
$333/sqft
$3,371 Estimated rent
Home value
$753,800
$709,000 - $799,000
$3,371/mo
Zestimate® history
Owner options
List your home for rent
$3,371/mo
Rent Zestimate®
Find your next renter with Zillow Rental Manager. Plus, with online applications, you can quickly screen prospective tenants – for free.
$3,371/mo
Rent Zestimate®
Refinance and save
$4,184/mo
Est. payment
Refinancing to a lower rate could help reduce your monthly payments and save thousands over the life of the loan.
$4,184/mo
Est. payment
Explore your selling options
Work with a Zillow partner agent
Leverage their expertise and Zillow's premium Showcase listings to get your home seen by more buyers.
Get startedList with your own agent
Get your home in front of millions of buyers by listing it on Zillow.
Learn how to do itSell it yourself
Take full control of how buyers see your home on Zillow by listing For Sale by Owner (FSBO).
List your homeWhat's special
Walk-in closetExtra spaceExpansive private lotEastside bowlOversized back deckLarge closetsLarge primary suite
Zillow last checked:
Listing updated:
Listed by:
Juliana Cox 310-719-5338,
Compass RE
Bought with:
Mindy Orman, 266534
Berkshire Hathaway HomeServices Woodmont Realty
Source: RealTracs MLS as distributed by MLS GRID,MLS#: 2582993
Facts & features
Interior
Bedrooms & bathrooms
- Bedrooms: 4
- Bathrooms: 3
- Full bathrooms: 2
- 1/2 bathrooms: 1
- Main level bedrooms: 1
Bedroom 1
- Features: Walk-In Closet(s)
- Level: Walk-In Closet(s)
- Area: 180 Square Feet
- Dimensions: 15x12
Bedroom 2
- Features: Extra Large Closet
- Level: Extra Large Closet
- Area: 140 Square Feet
- Dimensions: 14x10
Bedroom 3
- Features: Extra Large Closet
- Level: Extra Large Closet
- Area: 110 Square Feet
- Dimensions: 11x10
Bedroom 4
- Features: Extra Large Closet
- Level: Extra Large Closet
- Area: 110 Square Feet
- Dimensions: 11x10
Dining room
- Features: Combination
- Level: Combination
- Area: 100 Square Feet
- Dimensions: 10x10
Kitchen
- Features: Eat-in Kitchen
- Level: Eat-in Kitchen
- Area: 168 Square Feet
- Dimensions: 14x12
Living room
- Features: Combination
- Level: Combination
- Area: 165 Square Feet
- Dimensions: 15x11
Heating
- Central, Electric
Cooling
- Central Air, Electric
Appliances
- Included: Dishwasher, Dryer, Refrigerator, Washer, Built-In Electric Oven, Electric Range
- Laundry: Utility Connection
Features
- Extra Closets, Walk-In Closet(s)
- Flooring: Wood
- Basement: Crawl Space
- Has fireplace: No
Interior area
- Total structure area: 2,132
- Total interior livable area: 2,132 sqft
- Finished area above ground: 2,132
Property
Parking
- Parking features: Driveway
- Has uncovered spaces: Yes
Features
- Levels: Two
- Stories: 2
- Patio & porch: Deck
Lot
- Size: 0.41 Acres
- Dimensions: 72 x 248
- Features: Level
Details
- Parcel number: 06107022700
- Special conditions: Standard
Construction
Type & style
- Home type: SingleFamily
- Property subtype: Single Family Residence, Residential
Materials
- Frame
Condition
- New construction: No
- Year built: 1955
Utilities & green energy
- Sewer: Public Sewer
- Water: Public
- Utilities for property: Electricity Available, Water Available
Community & HOA
Community
- Subdivision: Young Dale
HOA
- Has HOA: No
Location
- Region: Nashville
Financial & listing details
- Price per square foot: $333/sqft
- Tax assessed value: $734,100
- Annual tax amount: $4,213
- Date on market: 10/18/2023
- Electric utility on property: Yes
Price history
| Date | Event | Price |
|---|---|---|
| 12/11/2023 | Sold | $710,000-7.2%$333/sqft |
Source:  RealTracs MLS as distributed by MLS GRID #2582993 Report a problem RealTracs MLS as distributed by MLS GRID #2582993 Report a problem | ||
| 11/2/2023 | Contingent | $765,000$359/sqft |
Source: RealTracs MLS as distributed by MLS GRID #2582993 Report a problem | ||
| 10/19/2023 | Listed for sale | $765,000+88%$359/sqft |
Source: RealTracs MLS as distributed by MLS GRID #2582993 Report a problem | ||
| 10/1/2015 | Sold | $407,000+239.2%$191/sqft |
Source: RealTracs MLS as distributed by MLS GRID #1662353 Report a problem | ||
| 11/25/2014 | Sold | $120,000$56/sqft |
Source: Public Record Report a problem | ||
Public tax history
| Year | Property taxes | Tax assessment |
|---|---|---|
| 2025 | $5,164 +22.6% | $183,525 +41.7% |
| 2024 | $4,213 | $129,475 |
| 2023 | $4,213 | $129,475 |
| 2022 | $4,213 -1% | $129,475 |
| 2021 | $4,257 -5.2% | $129,475 +21.7% |
| 2020 | $4,491 +33.8% | $106,400 |
| 2019 | $3,357 | $106,400 |
| 2018 | $3,357 | $106,400 |
| 2017 | $3,357 | $106,400 +53.1% |
| 2016 | $3,357 +7% | $69,500 +130.9% |
| 2015 | $3,139 +61.2% | $30,100 |
| 2014 | $1,946 | $30,100 |
| 2013 | -- | $30,100 +12.9% |
| 2012 | -- | $26,650 |
| 2011 | -- | $26,650 |
| 2010 | -- | $26,650 |
| 2009 | -- | $26,650 +14.7% |
| 2008 | -- | $23,225 |
| 2007 | -- | $23,225 |
| 2006 | -- | -- |
| 2005 | -- | -- |
| 2004 | -- | -- |
| 2003 | -- | -- |
| 2002 | -- | -- |
| 2001 | -- | -- |
| 2000 | -- | -- |
Find assessor info on the county website
Neighborhood: 37216
Nearby homes
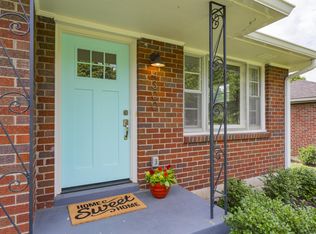
- $438,9002 bd1 ba1.2k sqft4300 Glynda Dr, Nashville, TN 37216Off Market
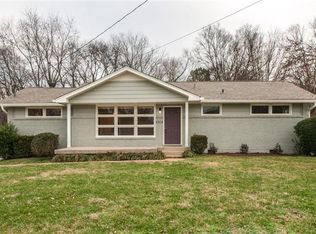
- $584,5003 bd2 ba1.6k sqft4304 Glynda Dr, Nashville, TN 37216Off Market
- $430,0002 bd1 ba1k sqft4210 Glynda Dr, Nashville, TN 37216Sold
- $411,4002 bd3 ba1.1k sqft4306 Glynda Dr, Nashville, TN 37216Off Market
- $542,9003 bd2 ba1.8k sqft4208 Glynda Dr, Nashville, TN 37216For Sale
- $530,0003 bd2 ba1.4k sqft4303 Burrus St, Nashville, TN 37216Sold
- $484,2003 bd2 ba1.3k sqft4305 Burrus St, Nashville, TN 37216Off Market
- $557,0003 bd2 ba2.1k sqft4301 Burrus St, Nashville, TN 37216Off Market
Nearby schools
GreatSchools rating
- 5/10Hattie Cotton ElementaryGrades: PK-5Distance: 2.6 mi
- 4/10Jere Baxter Middle SchoolGrades: 6-8Distance: 1.3 mi
- 3/10Maplewood Comp High SchoolGrades: 9-12Distance: 1.1 mi
Schools provided by the listing agent
- Elementary: Inglewood Elementary
- Middle: Gra-Mar Middle School
- High: Maplewood Comp High School
Source: RealTracs MLS as distributed by MLS GRID. This data may not be complete. We recommend contacting the local school district to confirm school assignments for this home.
Get a cash offer in 3 minutes
Find out how much your home could sell for in as little as 3 minutes with a no-obligation cash offer.
Estimated market value
$753,800
Get a cash offer in 3 minutes
Find out how much your home could sell for in as little as 3 minutes with a no-obligation cash offer.
Estimated market value
$753,800
- Tennessee
- Davidson County
- Nashville
- 37216
- 4302 Glynda Dr
Nearby cities
Nearby neighborhoods
Nearby zip codes
Other Nashville Topics
