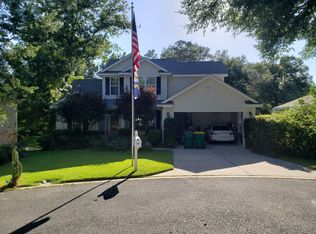
Traditional French architecture with New Orleans influence and incredible views from rear verandas set this home apart from others. Practical floor plan, 10 and 20-foot ceilings and other interior features make it mindful of family living, but one with tasteful style and character. Split bedrooms, 2 living areas (3 including outdoor family room), 2 primary bedroom suites, utility bath at back door and powder room off living room for entertaining, floating open staircase, large walk-in closets, neutral decor of wood tones, greenery and wrought iron are only a few of the appealing features. Over 1200 sqft of covered porches; 560 sqft workshop below grade with double doors for golf cart parking and abundant storage in garage and under rear porch. See Supplement ........................... Noteworthy is that this home was built in compliance with hurricane code adopted following Opal with 2x6 corner framing and steel strapping. Roof 2022, HVACs inside 2017, second water heater replaced with tankless gas unit, transferrable warranty on leaf gutter guards. Termite protection/contract with Terminix. American Home Shield protected since ownership. The washer/dryer and kitchen appliances are in good working condition but are not warranted by seller and transfer 'as is'.
Sold for $680,000
$680,000
4302 Hidden Lakes Dr, Niceville, FL 32578
4beds
3,222sqft
Single Family Residence
Built in 1996
-- sqft lot
$783,800 Zestimate®
$211/sqft
$3,894 Estimated rent
Home value
$783,800
$737,000 - $839,000
$3,894/mo
Zestimate® history
Owner options
List your home for rent
$3,894/mo
Rent Zestimate®
Find your next renter with Zillow Rental Manager. Plus, with online applications, you can quickly screen prospective tenants – for free.
$3,894/mo
Rent Zestimate®
Refinance and save
$4,309/mo
Est. payment
Refinancing to a lower rate could help reduce your monthly payments and save thousands over the life of the loan.
$4,309/mo
Est. payment
Explore your selling options
Work with a Zillow partner agent
Leverage their expertise and Zillow's premium Showcase listings to get your home seen by more buyers.
Get startedList with your own agent
Get your home in front of millions of buyers by listing it on Zillow.
Learn how to do itSell it yourself
Take full control of how buyers see your home on Zillow by listing For Sale by Owner (FSBO).
List your homeWhat's special
Rear verandasLarge walk-in closetsNew orleans influencePowder roomIncredible viewsDouble doorsSecond water heater
Zillow last checked:
Listing updated:
Listed by:
Jan Pollen,
Coldwell Banker Realty
Bought with:
Devin B Baranek
EXP Realty LLC
Source: ECAOR,MLS#: 898701
Facts & features
Interior
Bedrooms & bathrooms
- Bedrooms: 4
- Bathrooms: 5
- Full bathrooms: 3
- 1/2 bathrooms: 2
Primary bedroom
- Level: First
- Area: 483 Square Feet
- Dimensions: 21 x 23
Primary bedroom
- Level: Second
- Area: 273 Square Feet
- Dimensions: 21 x 13
Bedroom
- Level: Second
- Area: 238 Square Feet
- Dimensions: 17 x 14
Bedroom
- Level: Second
- Area: 208 Square Feet
- Dimensions: 16 x 13
Primary bathroom
- Level: First
- Area: 120 Square Feet
- Dimensions: 12 x 10
Primary bathroom
- Level: Second
- Area: 96 Square Feet
- Dimensions: 12 x 8
Bathroom
- Level: Second
- Area: 222 Square Feet
- Dimensions: 18.5 x 12
Dining area
- Level: First
- Area: 160 Square Feet
- Dimensions: 16 x 10
Garage
- Level: First
- Area: 440 Square Feet
- Dimensions: 22 x 20
Kitchen
- Level: First
- Area: 168 Square Feet
- Dimensions: 14 x 12
Living room
- Level: First
- Area: 460 Square Feet
- Dimensions: 23 x 20
Pantry
- Level: First
- Area: 28 Square Feet
- Dimensions: 7 x 4
Sitting room
- Level: First
- Area: 35 Square Feet
- Dimensions: 7 x 5
Workshop
- Description: Walk out area
- Level: Basement
- Area: 560 Square Feet
- Dimensions: 28 x 20
Heating
- Natural Gas
Cooling
- Central Air, Ceiling Fan(s)
Appliances
- Included: Dishwasher, Disposal, Dryer, Microwave, Washer, Gas Water Heater, Tankless Water Heater
- Laundry: Washer/Dryer Hookup
Features
- Pantry, Split Bedroom, Upgraded Media Wing, Woodwork Painted
- Flooring: Laminate, Tile, Carpet
- Windows: Double Pane Windows, Window Treatments
- Basement: Unfinished
- Has fireplace: Yes
- Fireplace features: Gas
- Common walls with other units/homes: No Common Walls
Interior area
- Total structure area: 3,222
- Total interior livable area: 3,222 sqft
Property
Parking
- Total spaces: 2
- Parking features: Garage Door Opener, Golf Cart Garage, Oversized, Garage
- Attached garage spaces: 2
Features
- Stories: 2
- Patio & porch: Covered, Porch
- Exterior features: Balcony, Columns, Lawn Pump, Sprinkler System
- Has view: Yes
- View description: Lake
- Has water view: Yes
- Water view: Lake
- Waterfront features: Lake Front, Seawall
Lot
- Dimensions: 31 x 112 x 175 x 135
- Features: Covenants, Cul-De-Sac, Easements, Survey Available, Within 1/2 Mile to Water
Details
- Additional structures: Workshop
- Parcel number: 221S22200000000090
- Zoning description: Resid Single Family
Construction
Type & style
- Home type: SingleFamily
- Architectural style: New Orleans
- Property subtype: Single Family Residence
Materials
- Frame, Siding EIFS, Trim Vinyl
- Foundation: Foundation Off Grade
- Roof: Shingle
Condition
- Construction Complete
- New construction: No
- Year built: 1996
Utilities & green energy
- Water: Public
Green energy
- Energy efficient items: Doors
Community & HOA
Community
- Features: Boat Launch, Fishing, Golf, Marina, Pool, Separate Storage, Tennis Court(s)
- Security: Smoke Detector(s)
- Subdivision: HIDDEN LAKES
HOA
- Has HOA: Yes
- Services included: Management
Location
- Region: Niceville
Financial & listing details
- Price per square foot: $211/sqft
- Tax assessed value: $615,657
- Annual tax amount: $7,343
- Date on market: 4/29/2023
Price history
| Date | Event | Price |
|---|---|---|
| 8/1/2023 | Sold | $680,000-2.2%$211/sqft |
Source:  ECAOR #898701 Report a problem ECAOR #898701 Report a problem | ||
| 6/24/2023 | Pending sale | $695,000$216/sqft |
Source: ECAOR #898701 Report a problem | ||
| 6/17/2023 | Price change | $695,000-7.2%$216/sqft |
Source: ECAOR #898701 Report a problem | ||
| 4/29/2023 | Listed for sale | $749,000$232/sqft |
Source: ECAOR #898701 Report a problem | ||
| 10/2/2022 | Listing removed | -- |
Source: ECAOR #898701 Report a problem | ||
| 7/21/2022 | Price change | $749,000-12.1%$232/sqft |
Source: ECAOR #898701 Report a problem | ||
| 5/18/2022 | Listed for sale | $852,000+45.6%$264/sqft |
Source: ECAOR #898701 Report a problem | ||
| 3/30/2005 | Sold | $585,000$182/sqft |
Source: Public Record Report a problem | ||
Public tax history
| Year | Property taxes | Tax assessment |
|---|---|---|
| 2025 | $7,343 +1.1% | $615,657 +1.2% |
| 2024 | $7,264 +86.7% | $608,240 +69.8% |
| 2023 | $3,891 +3% | $358,181 +3.4% |
| 2022 | $3,780 +0.2% | $346,328 +3% |
| 2021 | $3,773 +0.3% | $336,241 +1.4% |
| 2020 | $3,763 +1.2% | $331,599 +2.3% |
| 2019 | $3,717 +0.9% | $324,144 +1.9% |
| 2018 | $3,683 | $318,100 +2.1% |
| 2017 | $3,683 +0.6% | $311,557 +2.1% |
| 2016 | $3,661 +2.8% | $305,149 +0.7% |
| 2015 | $3,562 -2% | $303,028 +0.8% |
| 2014 | $3,635 | $300,623 +1.5% |
| 2013 | -- | $296,180 +1.7% |
| 2012 | -- | $291,229 -2.1% |
| 2011 | -- | $297,505 -2.8% |
| 2010 | -- | $306,027 -8.5% |
| 2009 | -- | $334,386 -11% |
| 2008 | -- | $375,579 -20.3% |
| 2007 | -- | $471,302 -0.4% |
| 2006 | -- | $473,207 +58.7% |
| 2005 | -- | $298,189 +15.2% |
| 2004 | -- | $258,877 +7.1% |
| 2003 | -- | $241,651 +2.9% |
| 2002 | -- | $234,795 +1.7% |
| 2001 | -- | $230,806 |
Find assessor info on the county website
Neighborhood: 32578
Nearby homes
- $588,6004 bd3 ba2.4k sqft4304 Hidden Lakes Dr, Niceville, FL 32578Off Market
- $485,0003 bd3 ba2.2k sqft4300 Hidden Lakes Dr, Niceville, FL 32578Sold
- $180.3 AcresBay Dr, Niceville, FL 32578Off Market
- $568,0003 bd2 ba2.7k sqft4306 Hidden Lakes Dr, Niceville, FL 32578Off Market
- $592,9004 bd3 ba2.3k sqft4301 Hidden Lakes Dr, Niceville, FL 32578Off Market
- $509,9004 bd2 ba2.1k sqft4308 Hidden Lakes Dr, Niceville, FL 32578Off Market
- $726,0004 bd3 ba2.4k sqft1400 Ernest Hemingway Dr, Niceville, FL 32578Off Market
- $301,5003 bd2 ba1.4k sqft402 Westlake Ct, Niceville, FL 32578Off Market
Nearby schools
GreatSchools rating
- 8/10Bluewater Elementary SchoolGrades: PK-5Distance: 0.9 mi
- 9/10C. W. Ruckel Middle SchoolGrades: 6-8Distance: 3.4 mi
- 7/10Niceville Senior High SchoolGrades: 9-12Distance: 3.4 mi
Schools provided by the listing agent
- Elementary: Plew
- Middle: Ruckel
- High: Niceville
Source: ECAOR. This data may not be complete. We recommend contacting the local school district to confirm school assignments for this home.


Get pre-qualified for a loan
At Zillow Home Loans, we can pre-qualify you in as little as 5 minutes with no impact to your credit score.An equal housing lender. NMLS #10287.
Sell for more on Zillow
Get a Zillow Showcase℠ listing at no additional cost and you could sell for .
$783,800
2% more
+$15,676
With Zillow Showcase(estimated)
$799,476
- Florida
- Okaloosa County
- Niceville
- 32578
- 4302 Hidden Lakes Dr
Nearby cities
Nearby zip codes
Other Niceville Topics
