Discover an elegant and refined residence that feels like a classic Buckhead home that has been seamlessly transported to East Cobb—with just a hint of North Georgia mountain magic with an amazing SUNRISE VIEW. A gorgeous waterfall greets you on the walk to the front door, setting the tone before you even step inside the majestic IRON FRONT DOORS. Once you enter, prepare to be wowed: SOARING CEILINGS, DRAMATIC WINDOWS, and sweeping eastern views fill the home with natural light and an undeniable sense of serenity. The soft white kitchen features updated stone countertops and modern appliances, offering a true cook’s workspace. It opens to the breakfast room and the impressive two-story great room, creating an effortless flow for both everyday living and entertaining. A formal dining room, formal living room, and wet bar provide additional space for hosting with style. Views in almost every room! The MAIN-LEVEL PRIMARY SUITE includes a cozy sitting area and a beautifully REMODELED SPA INSPIRED BATH with abundant cabinetry, a soaking tub, frameless glass shower, private water closet, wall mounted TOWEL WARMER, and DUAL WALK-IN CLOSETS. Upstairs, you’ll find a bedroom with a private bath, two additional bedrooms that share a bath, and a spacious bonus/media room. ALL the BATHROOMS have been REMODELED. The unfinished terrace level offers high ceilings and exceptional expansion potential windows all along the back and a 2nd deck. Outdoor living is equally impressive. The oversized TREX DECK features a MOTORIZED AWNING and is perfectly positioned to take in the incredible LONG RANGE VIEWS —an ideal spot for morning coffee, afternoon reading spot, or hosting friends and family. Popular Highland Pointe has an Olympic sized pool, 4 Tennis Courts, Playground, 2.7 mile walking trail, Clubhouse with an exercise room and community room and full kitchen. The schools are top rated: Lassiter HS., Mabry MS, and Davis ES. Buy with confidence, this hardcoat stucco home has been lovingly maintained with newer roof and systems. As you leave the house you will be welcomed by a gorgeous skyline view of Downtown Atlanta! A rare blend of luxury, comfort, and natural beauty, this home delivers a lifestyle that is truly one of a kind. Welcome Home!
Closed
$835,000
4302 Highborne Dr NE, Marietta, GA 30066
4beds
6,026sqft
Single Family Residence, Residential
Built in 1993
0.8 Acres Lot
$834,500 Zestimate®
$139/sqft
$4,594 Estimated rent
Home value
$834,500
$776,000 - $901,000
$4,594/mo
Zestimate® history
Owner options
List your home for rent
$4,594/mo
Rent Zestimate®
Find your next renter with Zillow Rental Manager. Plus, with online applications, you can quickly screen prospective tenants – for free.
$4,594/mo
Rent Zestimate®
Refinance and save
$5,862/mo
Est. payment
Refinancing to a lower rate could help reduce your monthly payments and save thousands over the life of the loan.
$5,862/mo
Est. payment
Explore your selling options
Work with a Zillow partner agent
Leverage their expertise and Zillow's premium Showcase listings to get your home seen by more buyers.
Get startedList with your own agent
Get your home in front of millions of buyers by listing it on Zillow.
Learn how to do itSell it yourself
Take full control of how buyers see your home on Zillow by listing For Sale by Owner (FSBO).
List your homeWhat's special
Zillow last checked:
Listing updated:
Listed by:
Catherine Nesset,
Atlanta Fine Homes Sotheby's International 404-788-7444
Bought with:
Lynn OBrien, 437021
Keller Williams Realty Partners
Source: FMLS GA,MLS#: 7684723
Facts & features
Interior
Bedrooms & bathrooms
- Bedrooms: 4
- Bathrooms: 4
- Full bathrooms: 3
- 1/2 bathrooms: 1
- Main level bathrooms: 1
- Main level bedrooms: 1
Rooms
- Room types: Attic, Basement, Bonus Room, Great Room, Living Room
Primary bedroom
- Features: Master on Main, Oversized Master
- Level: Master on Main, Oversized Master
Bedroom
- Features: Master on Main, Oversized Master
Primary bathroom
- Features: Double Vanity, Separate Tub/Shower, Soaking Tub, Vaulted Ceiling(s)
Dining room
- Features: Separate Dining Room
Kitchen
- Features: Breakfast Bar, Breakfast Room, Cabinets White, Pantry, Stone Counters, View to Family Room
Heating
- Central, Forced Air, Zoned
Cooling
- Central Air, Zoned
Appliances
- Included: Dishwasher, Disposal, Gas Cooktop, Microwave
- Laundry: Laundry Chute, Laundry Room, Main Level
Features
- Bookcases, Entrance Foyer 2 Story, High Ceilings 9 ft Main, High Ceilings, High Speed Internet, His and Hers Closets, Vaulted Ceiling(s), Walk-In Closet(s)
- Flooring: Carpet, Ceramic Tile, Hardwood
- Windows: Double Pane Windows
- Basement: Daylight,Full,Unfinished
- Number of fireplaces: 1
- Fireplace features: Gas Log, Gas Starter, Great Room
- Common walls with other units/homes: No Common Walls
Interior area
- Total structure area: 6,026
- Total interior livable area: 6,026 sqft
- Finished area above ground: 3,858
- Finished area below ground: 0
Property
Parking
- Total spaces: 2
- Parking features: Garage
- Garage spaces: 2
Accessibility
- Accessibility features: None
Features
- Levels: One and One Half
- Stories: 1
- Patio & porch: Deck
- Exterior features: Awning(s), Private Yard, No Dock
- Pool features: None
- Spa features: None
- Fencing: None
- Has view: Yes
- View description: Trees/Woods
- Waterfront features: None
- Body of water: None
Lot
- Size: 0.8 Acres
- Dimensions: 98 x 331 x 108 x 347
- Features: Landscaped, Private, Sloped, Sprinklers In Front, Wooded
Details
- Additional structures: None
- Parcel number: 16018800510
- Other equipment: Home Theater, Irrigation Equipment
- Horse amenities: None
Construction
Type & style
- Home type: SingleFamily
- Architectural style: European,Traditional
- Property subtype: Single Family Residence, Residential
Materials
- Stucco
- Foundation: Concrete Perimeter
- Roof: Asbestos Shingle
Condition
- Resale
- New construction: No
- Year built: 1993
Utilities & green energy
- Electric: 110 Volts, 220 Volts
- Sewer: Public Sewer
- Water: Public
- Utilities for property: Cable Available, Electricity Available, Natural Gas Available, Phone Available, Sewer Available, Underground Utilities, Water Available
Green energy
- Energy efficient items: None
- Energy generation: None
Community & HOA
Community
- Features: Clubhouse, Homeowners Assoc, Near Shopping, Pool, Sidewalks, Street Lights, Tennis Court(s)
- Security: Smoke Detector(s)
- Subdivision: Highland Pointe
HOA
- Has HOA: Yes
- Services included: Swim, Tennis
- HOA fee: $870 annually
Location
- Region: Marietta
Financial & listing details
- Price per square foot: $139/sqft
- Tax assessed value: $652,450
- Annual tax amount: $2,087
- Date on market: 11/29/2025
- Cumulative days on market: 3 days
- Listing terms: Cash,Conventional,VA Loan
- Electric utility on property: Yes
- Road surface type: Asphalt
Price history
| Date | Event | Price |
|---|---|---|
| 12/12/2025 | Sold | $835,000-4.6%$139/sqft |
Source:  FMLS GA #7684723 Report a problem FMLS GA #7684723 Report a problem | ||
| 12/8/2025 | Pending sale | $875,000$145/sqft |
Source:  GAMLS #10648104 Report a problem GAMLS #10648104 Report a problem | ||
| 11/29/2025 | Listed for sale | $875,000+196.6%$145/sqft |
Source: FMLS GA #7684723 Report a problem | ||
| 3/15/1993 | Sold | $295,000$49/sqft |
Source: Public Record Report a problem | ||
Public tax history
| Year | Property taxes | Tax assessment |
|---|---|---|
| 2024 | $1,852 +10.6% | $260,980 -3.5% |
| 2023 | $1,673 -6.1% | $270,368 +13.7% |
| 2022 | $1,782 +9.1% | $237,836 +26.6% |
| 2021 | $1,633 | $187,888 |
| 2020 | $1,633 | $187,888 |
| 2019 | $1,633 +1.3% | $187,888 +3.9% |
| 2018 | $1,612 | $180,848 |
| 2017 | $1,612 +19% | $180,848 +12.7% |
| 2016 | $1,355 -6.3% | $160,444 |
| 2015 | $1,445 -2.8% | $160,444 |
| 2014 | $1,487 -1.2% | $160,444 +2.7% |
| 2013 | $1,505 -2.1% | $156,216 |
| 2012 | $1,538 -2.3% | $156,216 -4.9% |
| 2011 | $1,575 +18.7% | $164,260 |
| 2010 | $1,327 | $164,260 |
| 2009 | $1,327 -68.2% | $164,260 |
| 2006 | $4,176 +21.3% | $164,260 +24.8% |
| 2005 | $3,442 | $131,608 |
| 2004 | $3,442 | $131,608 |
| 2003 | $3,442 0% | $131,608 |
| 2002 | $3,443 -6.7% | $131,608 -3.7% |
| 2001 | $3,690 +1.3% | $136,618 |
| 2000 | $3,642 | $136,618 |
Find assessor info on the county website
Neighborhood: 30066
Nearby homes
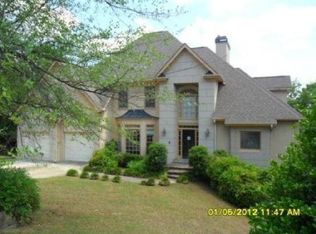
- $848,5006 bd5 ba5.5k sqft4304 Highborne Dr NE, Marietta, GA 30066Off Market
- $729,0004 bd3 ba3.5k sqft4300 Highborne Dr NE, Marietta, GA 30066Off Market
- $794,0004 bd4 ba3.7k sqft4306 Highborne Dr NE, Marietta, GA 30066Off Market
- $714,3004 bd4 ba3k sqft4298 Highborne Dr NE, Marietta, GA 30066Off Market
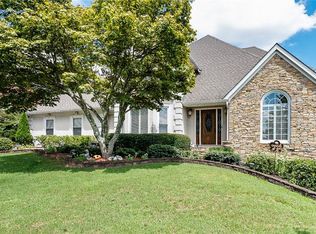
- $1,024,3005 bd6 ba5.4k sqft4296 Highborne Dr NE, Marietta, GA 30066Off Market
- $761,1004 bd2 ba3.3k sqft4308 Highborne Dr NE, Marietta, GA 30066Off Market
- $880,9005 bd5 ba4k sqft4299 Highborne Dr NE, Marietta, GA 30066Off Market
- $680,0005 bd5 ba5k sqft4301 Highborne Dr NE, Marietta, GA 30066Sold
Nearby schools
GreatSchools rating
- 6/10Davis Elementary SchoolGrades: PK-5Distance: 2 mi
- 8/10Mabry Middle SchoolGrades: 6-8Distance: 1.1 mi
- 10/10Lassiter High SchoolGrades: 9-12Distance: 1.5 mi
Schools provided by the listing agent
- Elementary: Davis - Cobb
- Middle: Mabry
- High: Lassiter
Source: FMLS GA. This data may not be complete. We recommend contacting the local school district to confirm school assignments for this home.
Get a cash offer in 3 minutes
Find out how much your home could sell for in as little as 3 minutes with a no-obligation cash offer.
Estimated market value
$834,500
Get a cash offer in 3 minutes
Find out how much your home could sell for in as little as 3 minutes with a no-obligation cash offer.
Estimated market value
$834,500
- Georgia
- Cobb County
- Marietta
- 30066
- 4302 Highborne Dr NE
Nearby cities
Nearby neighborhoods
Nearby zip codes
Other Marietta Topics
