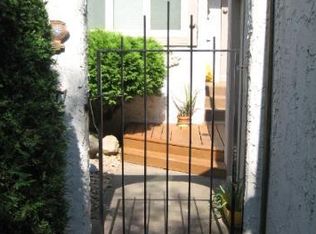
Timeless Spanish-style end-unit villa set high among mature trees with sweeping, panoramic views of Snail Lake. This truly unique townhome lives like a single-family home, offering exceptional privacy, natural beauty, and over 2,600 finished square feet in a quiet, boutique enclave you can feel the moment you arrive. Enter through the gated front courtyard and you’re welcomed by a charming 17x16 deck with trellis—an ideal spot for morning coffee or evening gatherings. Inside, the home opens to a spacious foyer with half bath and flows into a refined, thoughtfully updated interior. The kitchen features white cabinetry, Corian countertops, stainless steel appliances, tile flooring, and a cozy eat-in area with sliding door access back to the courtyard—perfect for effortless indoor-outdoor living. The adjacent formal dining room leads to an expansive living room anchored by a dramatic floor-to-ceiling tiled gas fireplace and a second sliding door to a massive deck. From here, take in breathtaking views of rolling terrain, mature trees, and the tranquil waters of Snail Lake—views that change beautifully with every season and can be enjoyed from every level of the home. The walkout lower level offers an impressive family room with a second floor-to-ceiling brick fireplace, built-in recessed wet bar, and a third walkout to a large patio—again overlooking the same stunning landscape. This level is ideal for entertaining, relaxing, or creating a private retreat. Upstairs, three generously sized bedrooms are located on one level, along with a full bath featuring updated vanity, tile flooring, and tile tub surround. The primary suite overlooks the serene backyard and winter wonderland views beyond, offering dual closets and a private ¾ ensuite with tiled floor and enclosed tiled shower. Recent updates include windows in the living and family rooms, electrical system improvements, water softener, and AprilAire system. Priced competitively at the lower end for townhomes of this size, this rare end-unit villa delivers space, views, privacy, and value seldom found in today’s market. Come experience a home that offers the lifestyle of a single-family residence with the ease of townhome living—this one truly has it all.
Closed
$388,000
4302 Highland Dr, Shoreview, MN 55126
3beds
2,433sqft
Townhouse Side x Side
Built in 1978
2,221.56 Square Feet Lot
$381,400 Zestimate®
$159/sqft
$3,012 Estimated rent
Home value
$381,400
$362,000 - $400,000
$3,012/mo
Zestimate® history
Owner options
List your home for rent
$3,012/mo
Rent Zestimate®
Find your next renter with Zillow Rental Manager. Plus, with online applications, you can quickly screen prospective tenants – for free.
$3,012/mo
Rent Zestimate®
Refinance and save
$3,262/mo
Est. payment
Refinancing to a lower rate could help reduce your monthly payments and save thousands over the life of the loan.
$3,262/mo
Est. payment
Explore your selling options
Work with a Zillow partner agent
Leverage their expertise and Zillow's premium Showcase listings to get your home seen by more buyers.
Get startedList with your own agent
Get your home in front of millions of buyers by listing it on Zillow.
Learn how to do itSell it yourself
Take full control of how buyers see your home on Zillow by listing For Sale by Owner (FSBO).
List your homeWhat's special
Zillow last checked:
Listing updated:
Listed by:
James Sanchez, GRI 612-741-4349,
White Bear Lake Realty
Bought with:
Joseph P. Torkildson
eXp Realty
Source: NorthstarMLS as distributed by MLS GRID,MLS#: 7001560
Facts & features
Interior
Bedrooms & bathrooms
- Bedrooms: 3
- Bathrooms: 4
- Full bathrooms: 1
- 3/4 bathrooms: 2
- 1/2 bathrooms: 1
Bedroom
- Level: Upper
- Area: 196 Square Feet
- Dimensions: 14x14
Bedroom 2
- Level: Upper
- Area: 153 Square Feet
- Dimensions: 17x9
Bedroom 3
- Level: Upper
- Area: 117 Square Feet
- Dimensions: 13x9
Primary bathroom
- Level: Upper
- Area: 40 Square Feet
- Dimensions: 8x5
Deck
- Level: Main
- Area: 260 Square Feet
- Dimensions: 26x10
Deck
- Level: Main
- Area: 272 Square Feet
- Dimensions: 17x16
Dining room
- Level: Main
- Area: 117 Square Feet
- Dimensions: 13x9
Family room
- Level: Lower
- Area: 336 Square Feet
- Dimensions: 24x14
Foyer
- Level: Main
- Area: 96 Square Feet
- Dimensions: 12x8
Kitchen
- Level: Main
- Area: 204 Square Feet
- Dimensions: 17x12
Laundry
- Level: Lower
- Area: 126 Square Feet
- Dimensions: 18x7
Living room
- Level: Main
- Area: 300 Square Feet
- Dimensions: 25x12
Loft
- Level: Upper
- Area: 84 Square Feet
- Dimensions: 14x6
Patio
- Level: Lower
- Area: 260 Square Feet
- Dimensions: 26x10
Heating
- Forced Air, Fireplace(s)
Cooling
- Central Air
Appliances
- Included: Dishwasher, Dryer, Microwave, Range, Refrigerator, Stainless Steel Appliance(s), Washer, Water Softener Owned
- Laundry: In Basement, Lower Level, Laundry Room
Features
- Basement: Daylight,Finished,Walk-Out Access
- Number of fireplaces: 2
- Fireplace features: Family Room, Gas, Living Room
Interior area
- Total structure area: 2,433
- Total interior livable area: 2,433 sqft
- Finished area above ground: 1,706
- Finished area below ground: 727
Property
Parking
- Total spaces: 2
- Parking features: Detached Garage, Garage Door Opener, Storage
- Garage spaces: 2
- Has uncovered spaces: Yes
- Details: Garage Dimensions (12x21)
Accessibility
- Accessibility features: None
Features
- Levels: Two
- Stories: 2
- Patio & porch: Deck, Patio
- Pool features: None
- Has view: Yes
- View description: Lake
- Has water view: Yes
- Water view: Lake
- Waterfront features: Lake View
Lot
- Size: 2,221 sqft
- Features: Tree Coverage - Heavy
Details
- Foundation area: 853
- Parcel number: 233023420095
- Zoning description: Residential-Single Family
Construction
Type & style
- Home type: Townhouse
- Property subtype: Townhouse Side x Side
- Attached to another structure: Yes
Materials
- Roof: Age Over 8 Years,Asphalt
Condition
- New construction: No
- Year built: 1978
Utilities & green energy
- Electric: Circuit Breakers, Power Company: Xcel Energy
- Gas: Natural Gas
- Sewer: City Sewer/Connected
- Water: City Water/Connected
Community & neighborhood
Location
- Region: Shoreview
- Subdivision: Cic 780 Casa Collina
HOA & financial
HOA
- Has HOA: Yes
- HOA fee: $795 quarterly
- Services included: Lawn Care, Professional Mgmt, Sanitation, Snow Removal
- Association name: Advantage Townhome Management
- Association phone: 651-429-2223
Other
Other facts
- Road surface type: Paved
Price history
| Date | Event | Price |
|---|---|---|
| 2/17/2026 | Sold | $388,000+2.1%$159/sqft |
Source:  NorthstarMLS as distributed by MLS GRID #7001560 Report a problem NorthstarMLS as distributed by MLS GRID #7001560 Report a problem | ||
| 1/8/2026 | Pending sale | $379,900$156/sqft |
Source: NorthstarMLS as distributed by MLS GRID #7001560 Report a problem | ||
| 12/29/2025 | Listed for sale | $379,900+31.2%$156/sqft |
Source: NorthstarMLS as distributed by MLS GRID #7001560 Report a problem | ||
| 1/18/2006 | Sold | $289,500$119/sqft |
Source: Public Record Report a problem | ||
Public tax history
| Year | Property taxes | Tax assessment |
|---|---|---|
| 2025 | $4,644 +1.2% | $386,800 +8% |
| 2024 | $4,588 +1.1% | $358,000 +1.2% |
| 2023 | $4,536 +9.3% | $353,600 -0.9% |
| 2022 | $4,150 +4% | $356,900 +20.4% |
| 2021 | $3,992 -2.6% | $296,400 +1.7% |
| 2020 | $4,098 +19.1% | $291,500 +11.9% |
| 2019 | $3,440 | $260,500 |
| 2018 | $3,440 +1507.5% | $260,500 +5% |
| 2017 | $214 | $248,100 |
| 2016 | $214 -94.1% | -- |
| 2015 | $3,618 +29.6% | $244,500 |
| 2014 | $2,792 -17.8% | -- |
| 2013 | $3,396 +8.8% | -- |
| 2012 | $3,120 +3.7% | -- |
| 2011 | $3,008 | -- |
| 2010 | -- | -- |
| 2009 | $3,072 -1% | -- |
| 2008 | $3,104 -9.2% | -- |
| 2007 | $3,420 +18.3% | -- |
| 2006 | $2,890 +7.4% | -- |
| 2005 | $2,692 +8% | -- |
| 2004 | $2,492 +20.6% | -- |
| 2003 | $2,066 +3.7% | -- |
| 2002 | $1,992 -25.6% | -- |
| 2001 | $2,678 +9% | -- |
| 2000 | $2,456 | -- |
Find assessor info on the county website
Neighborhood: 55126
Nearby schools
GreatSchools rating
- NASnail Lake Kindergarten CenterGrades: PK-KDistance: 0.9 mi
- 8/10Chippewa Middle SchoolGrades: 6-8Distance: 1.4 mi
- 10/10Mounds View Senior High SchoolGrades: 9-12Distance: 2.5 mi
Get a cash offer in 3 minutes
Find out how much your home could sell for in as little as 3 minutes with a no-obligation cash offer.
Estimated market value
$381,400
Get a cash offer in 3 minutes
Find out how much your home could sell for in as little as 3 minutes with a no-obligation cash offer.
Estimated market value
$381,400
- Minnesota
- Ramsey County
- Shoreview
- 55126
- 4302 Highland Dr
Nearby cities
Nearby zip codes
Other Shoreview Topics
