Skip main navigation
Sold for $388,100
  • $388,100

    4302 Idell Ln, Pace, FL 32571

    3beds
    2,016sqft
    Single Family Residence
    Built in 2003
    0.25 Acres Lot
    $402,700 Zestimate®
    $193/sqft
    $2,261 Estimated rent

    Home value

    $402,700

    $366,000 - $443,000

    $2,261/mo

    Zestimate® history
    Loading
    Loading...

    Owner options

    List your home for rent

    $2,261/mo

    Rent Zestimate®

    Find your next renter with Zillow Rental Manager. Plus, with online applications, you can quickly screen prospective tenants – for free.

    Learn more

    $2,261/mo

    Rent Zestimate®

    Refinance and save

    $2,475/mo

    Est. payment

    Refinancing to a lower rate could help reduce your monthly payments and save thousands over the life of the loan.

    See today's rates

    $2,475/mo

    Est. payment

    Explore your selling options

    Work with a Zillow partner agent

    Leverage their expertise and Zillow's premium Showcase listings to get your home seen by more buyers.

    Get started

    List with your own agent

    Get your home in front of millions of buyers by listing it on Zillow.

    Learn how to do it

    Sell it yourself

    Take full control of how buyers see your home on Zillow by listing For Sale by Owner (FSBO).

    List your home

    What's special

    Cozy fireplaceGranite countersBonus roomAttached hot tubBackyard paradiseCovered back porchOversized primary suite
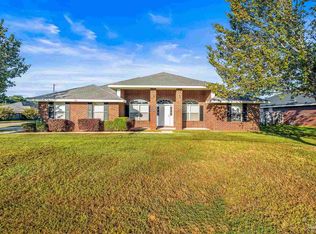
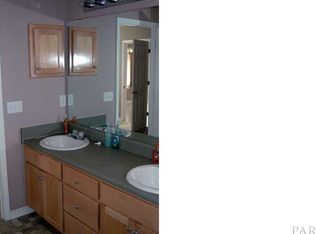
    Life’s too short not to have your own tropical retreat—complete with a sparkling in-ground pool and attached hot tub, all framed by a 20x10 covered back porch and a lush, private backyard! This all-brick, 3-bedroom, 2-bath, 2,010 SF Florida-style home is tucked off East Spencerfield Road, just minutes from shopping, dining, Benny Russell Park, and the scenic 4-mile walking path around Spencer Field. As you walk up, you're greeted by gorgeous palm trees that instantly set the tone for the laid-back Florida lifestyle. Inside, you’ll find hardwood flooring in the main living areas, tile in the kitchen and baths, and wood-look laminate in the bedrooms—no carpet anywhere! Soaring ceilings, plant ledges, and a cozy fireplace create a warm and inviting Great Room that flows effortlessly into the updated kitchen with sleek gray cabinets, granite counters, stainless appliances: smooth top cooktop/oven, built-in microwave, dishwasher, side-by-side refrigerator, and a spacious island—perfect for entertaining. A formal dining room adds charm, and a bonus room off the foyer offers the ideal space for a home office or playroom. The split bedroom layout provides privacy, with an oversized primary suite offering two walk-in closets, double vanities, and a stunning tile shower. Two additional bedrooms and a full bath are located on the opposite side of the home, along with an inside laundry room with cabinets and a folding table. Further highlights include a 2020 roof, gutters, a finished two-car garage with pull-down attic stairs, a lifestyle screen with access door, well with sprinkler, and a fully fenced backyard. Move-in ready and packed with thoughtful upgrades, this backyard paradise is ready to elevate your everyday life!

    Zillow last checked:

    Listing updated:

    Listed by:

    Bruce Baker 850-449-0365,

    RE/MAX INFINITY

    Bought with:

    Allen Ates

    The Realty Box

    Source: PAR,MLS#: 663711MLS Logo

    Facts & features

    Interior

    Bedrooms & bathrooms
    • Bedrooms: 3
    • Bathrooms: 2
    • Full bathrooms: 2
    Primary bedroom
    • Level: First
    • Area: 216.97
    • Dimensions: 12.17 x 17.83
    Bedroom
    • Level: First
    • Area: 169.35
    • Dimensions: 11.42 x 14.83
    Bedroom 1
    • Level: First
    • Area: 170.48
    • Dimensions: 12.25 x 13.92
    Dining room
    • Level: First
    • Area: 107.33
    • Dimensions: 9.33 x 11.5
    Kitchen
    • Level: First
    • Area: 88.61
    • Dimensions: 12.08 x 7.33
    Living room
    • Level: First
    • Area: 417.83
    • Dimensions: 18.17 x 23
    Office
    • Level: First
    • Area: 110.04
    • Dimensions: 9.5 x 11.58
    Heating
    • Central
    Cooling
    • Central Air, Ceiling Fan(s)
    Appliances
    • Included: Electric Water Heater, Built In Microwave, Dishwasher, Refrigerator, Self Cleaning Oven
    • Laundry: Inside, W/D Hookups
    Features
    • Baseboards, Ceiling Fan(s), High Ceilings, High Speed Internet, Plant Ledges, Vaulted Ceiling(s)
    • Flooring: Hardwood, Tile
    • Windows: Double Pane Windows, Blinds
    • Has basement: No
    • Has fireplace: Yes
    Interior area
    • Total structure area: 2,016
    • Total interior livable area: 2,016 sqft

    Property

    Parking
    • Total spaces: 2
    • Parking features: 2 Car Garage, Front Entrance, Garage Door Opener
    • Garage spaces: 2
    Features
    • Levels: One
    • Stories: 1
    • Patio & porch: Covered, Patio
    • Exterior features: Rain Gutters
    • Has private pool: Yes
    • Pool features: Fenced, In Ground, Pool/Spa Combo
    • Has spa: Yes
    • Spa features: Heated
    • Fencing: Back Yard,Privacy
    Lot
    • Size: 0.25 Acres
    • Features: Interior Lot, Sprinkler
    Details
    • Parcel number: 101n29524200f000040
    • Zoning description: Res Single

    Construction

    Type & style
    • Home type: SingleFamily
    • Architectural style: Contemporary
    • Property subtype: Single Family Residence
    Materials
    • Frame
    • Foundation: Slab
    • Roof: Shingle
    Condition
    • Resale
    • New construction: No
    • Year built: 2003

    Utilities & green energy

    • Electric: Circuit Breakers, Copper Wiring
    • Sewer: Public Sewer
    • Water: Private, Public
    • Utilities for property: Cable Available
    Green energy
    • Energy efficient items: Ridge Vent

    Community & neighborhood

    Security
    • Security features: Smoke Detector(s)
    Location
    • Region: Pace
    • Subdivision: Spencer Oaks Landing

    HOA & financial

    HOA
    • Has HOA: No

    Other

    Other facts
    • Road surface type: Paved

    Price history

    DateEventPrice
    6/6/2025Sold$388,100+2.5%$193/sqft
    Source: PAR #663711 Report a problem
    5/5/2025Contingent$378,700$188/sqft
    Source: PAR #663711 Report a problem
    5/3/2025Listed for sale$378,700+6.7%$188/sqft
    Source: PAR #663711 Report a problem
    5/31/2022Sold$355,000+2%$176/sqft
    Source: PAR #606107 Report a problem
    3/30/2022Listed for sale$348,000+44.4%$173/sqft
    Source: PAR #606107 Report a problem
    10/1/2020Sold$241,000+2.6%$120/sqft
    Source: PAR #576710 Report a problem
    8/7/2020Listed for sale$235,000+38.2%$117/sqft
    Source: KELLER WILLIAMS REALTY GULF COAST #576710 Report a problem
    2/20/2012Sold$170,000+14%$84/sqft
    Source: PAR #417988 Report a problem
    9/22/2003Sold$149,100$74/sqft
    Source: Public Record Report a problem

    Public tax history

    YearProperty taxesTax assessment
    2024$3,011 -2.2%$276,726 +0.7%
    2023$3,079 $274,720 +41.5%
    2022-- $194,164

    Find assessor info on the county website

    Neighborhood: 32571

    Nearby schools

    GreatSchools rating
    Schools provided by the listing agent
    • Elementary: Pea Ridge
    • Middle: AVALON
    • High: Pace

    Source: PAR. This data may not be complete. We recommend contacting the local school district to confirm school assignments for this home.

    Get pre-qualified for a loan
    At Zillow Home Loans, we can pre-qualify you in as little as 5 minutes with no impact to your credit score.

    An equal housing lender. NMLS #10287.

    Sell for more on Zillow
    Get a Zillow Showcase℠ listing at no additional cost and you could sell for .
    $402,700
    2% more
    +$8,054
    With Zillow Showcase(estimated)
    $410,754