Shows better than new!!! Beautifully landscaped level corner lot with irrigation system, well maintained spacious split foyer with hardwood floors, living room w/ fireplace, Split 3 bedroom, 2 & 1/2 baths, freshly painted throughout, stainless steel appliances, large family room on lower level. Garage has duct less split system, whole home water filtration system. New roof installed by John T. Morgan (50 year) 2024, Heat Pump/handler (10 year warranty) 2020, Storage building (full electric 100 amp service) 2022. Mini split system (garage) 2023, Landscape update 2024, Filtration system installed 2024 Full repaint 2024-2025. Irrigation system/new grass 2023-2024. Smart home integration 2024. Fiber internet 2024 (Glo Fiber)
Sold for $5,000
$5,000
4302 Kaiden Ct NW, Roanoke, VA 24017
3beds
1,676sqft
Single Family Residence
Built in 2002
7,840 Square Feet Lot
$357,500 Zestimate®
$3/sqft
$1,899 Estimated rent
Home value
$357,500
Estimated sales range
Not available
$1,899/mo
Zestimate® history
Owner options
List your home for rent
$1,899/mo
Rent Zestimate®
Find your next renter with Zillow Rental Manager. Plus, with online applications, you can quickly screen prospective tenants – for free.
$1,899/mo
Rent Zestimate®
Refinance and save
$25/mo
Est. payment
Refinancing to a lower rate could help reduce your monthly payments and save thousands over the life of the loan.
$25/mo
Est. payment
Explore your selling options
Work with a Zillow partner agent
Leverage their expertise and Zillow's premium Showcase listings to get your home seen by more buyers.
Get startedList with your own agent
Get your home in front of millions of buyers by listing it on Zillow.
Learn how to do itSell it yourself
Take full control of how buyers see your home on Zillow by listing For Sale by Owner (FSBO).
List your homeWhat's special
Large family roomHardwood floorsCorner lotStainless steel appliances
Zillow last checked:
Listing updated:
Listed by:
DAVID RYDER 540-520-2456,
REALSTAR, REALTORS(r) LLC
Bought with:
ERIC GILLIARD, 0225183249
KELLER WILLIAMS REALTY ROANOKE
Source: RVAR,MLS#: 917376
Facts & features
Interior
Bedrooms & bathrooms
- Bedrooms: 3
- Bathrooms: 3
- Full bathrooms: 2
- 1/2 bathrooms: 1
Primary bedroom
- Level: U
Bedroom 2
- Level: U
Bedroom 3
- Level: U
Dining area
- Level: U
Family room
- Level: L
Foyer
- Level: E
Kitchen
- Level: U
Laundry
- Level: L
Living room
- Level: U
Heating
- Heat Pump Electric
Cooling
- Heat Pump Electric
Appliances
- Included: Dishwasher, Disposal, Microwave, Electric Range, Refrigerator
Features
- Flooring: Carpet, Ceramic Tile, Wood
- Windows: Tilt-In
- Has basement: Yes
- Number of fireplaces: 1
- Fireplace features: Gas Log, Living Room
Interior area
- Total structure area: 1,676
- Total interior livable area: 1,676 sqft
- Finished area above ground: 1,208
- Finished area below ground: 468
Property
Parking
- Total spaces: 2
- Parking features: Attached, Garage Door Opener
- Has attached garage: Yes
- Covered spaces: 2
Features
- Patio & porch: Deck, Patio, Rear Porch
- Exterior features: Garden Space
- Has view: Yes
Lot
- Size: 7,840 Square Feet
- Features: Cul-De-Sac, Level
Details
- Parcel number: 6410232
Construction
Type & style
- Home type: SingleFamily
- Property subtype: Single Family Residence
Materials
- Stone, Vinyl
Condition
- Completed
- Year built: 2002
Utilities & green energy
- Electric: 0 Phase
- Sewer: Public Sewer
- Utilities for property: Cable Connected, Underground Utilities
Community & HOA
Community
- Subdivision: Oakleaf Manor
HOA
- Has HOA: No
Location
- Region: Roanoke
Financial & listing details
- Price per square foot: $3/sqft
- Tax assessed value: $257,000
- Annual tax amount: $2,135
- Date on market: 5/17/2025
- Road surface type: Paved
Price history
| Date | Event | Price |
|---|---|---|
| 10/7/2025 | Sold | $5,000-98.5%$3/sqft |
Source: Public Record Report a problem | ||
| 6/25/2025 | Sold | $339,950$203/sqft |
Source:  RVAR #917376 Report a problem RVAR #917376 Report a problem | ||
| 5/29/2025 | Pending sale | $339,950$203/sqft |
Source: RVAR #917376 Report a problem | ||
| 5/28/2025 | Listed for sale | $339,950$203/sqft |
Source: RVAR #917376 Report a problem | ||
| 5/23/2025 | Pending sale | $339,950$203/sqft |
Source: RVAR #917376 Report a problem | ||
| 5/17/2025 | Listed for sale | $339,950+94.3%$203/sqft |
Source: RVAR #917376 Report a problem | ||
| 5/3/2019 | Sold | $175,000$104/sqft |
Source: RVAR #857445 Report a problem | ||
| 4/1/2019 | Pending sale | $175,000$104/sqft |
Source: EXP REALTY LLC - DGA SALEM #857445 Report a problem | ||
| 3/29/2019 | Listed for sale | $175,000+11.4%$104/sqft |
Source: EXP REALTY LLC - DGA SALEM #857445 Report a problem | ||
| 7/28/2015 | Sold | $157,150+3.8%$94/sqft |
Source: RVAR #811207 Report a problem | ||
| 5/5/2015 | Price change | $151,450-0.3%$90/sqft |
Source: LONG & FOSTER - BOTETOURT #0811207 Report a problem | ||
| 4/30/2015 | Price change | $151,950-3.2%$91/sqft |
Source: LONG & FOSTER - BOTETOURT #0811207 Report a problem | ||
| 3/26/2015 | Price change | $156,950-1.3%$94/sqft |
Source: Long & Foster Real Estate #0811207 Report a problem | ||
| 1/25/2015 | Listed for sale | $158,950$95/sqft |
Source: Long & Foster Real Estate #0811207 Report a problem | ||
Public tax history
| Year | Property taxes | Tax assessment |
|---|---|---|
| 2025 | $3,135 +4.9% | $257,000 +4.9% |
| 2024 | $2,988 +14.1% | $244,900 +14.1% |
| 2023 | $2,618 +8.4% | $214,600 +8.4% |
| 2022 | $2,414 +12.3% | $197,900 +12.3% |
| 2021 | $2,151 +8.8% | $176,300 +12.2% |
| 2020 | $1,977 +7.6% | $157,200 +4.4% |
| 2019 | $1,837 -7% | $150,600 |
| 2018 | $1,977 +7.4% | $150,600 +2.2% |
| 2017 | $1,840 +1.7% | $147,300 +1.7% |
| 2016 | $1,810 -3.9% | $144,800 -0.9% |
| 2015 | $1,883 | $146,100 |
| 2014 | $1,883 | $146,100 -7.6% |
| 2013 | -- | $158,200 |
| 2012 | -- | $158,200 -1.1% |
| 2011 | -- | $160,000 |
| 2010 | -- | $160,000 |
| 2009 | -- | $160,000 |
| 2008 | -- | $160,000 +0.3% |
| 2007 | -- | $159,600 +15.5% |
| 2005 | -- | $138,200 +7% |
| 2004 | -- | $129,100 +5% |
| 2003 | -- | $123,000 +6.9% |
| 2002 | -- | $115,100 |
Find assessor info on the county website
Neighborhood: Miller Court/Arrowood
Nearby homes
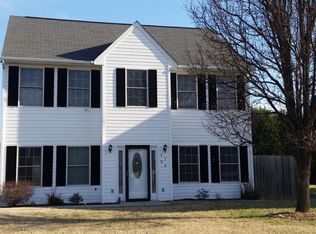
- $304,8003 bd3 ba1.8k sqft4306 Kaiden Ct NW, Roanoke, VA 24017Off Market
- $302,9003 bd2 ba1.6k sqft4301 Siden Cir NW, Roanoke, VA 24017Off Market

- $308,0003 bd3 ba1.8k sqft4310 Kaiden Ct NW, Roanoke, VA 24017Off Market
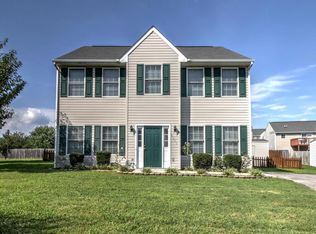
- $316,3003 bd3 ba2.2k sqft2331 Oakleaf Dr, Roanoke, VA 24017Off Market
- $149,1003 bd3 ba1.1k sqft2335 Oakleaf Dr NW, Roanoke, VA 24017Off Market
- $281,5003 bd2 ba1.1k sqft4301 Kaiden Ct NW, Roanoke, VA 24017Off Market
- $303,9003 bd2 ba1.6k sqft4309 Siden Cir, Roanoke, VA 24017Off Market
- $294,7003 bd3 ba1.5k sqft2339 Oakleaf Dr NW, Roanoke, VA 24017Off Market
Nearby schools
GreatSchools rating
- 1/10Round Hill Elementary SchoolGrades: PK-5Distance: 2.5 mi
- 2/10Breckinridge Middle SchoolGrades: 6-8Distance: 2.7 mi
- 1/10William Fleming High SchoolGrades: 9-12Distance: 0.8 mi
Schools provided by the listing agent
- Elementary: Round Hill
- Middle: James Breckinridge
- High: William Fleming
Source: RVAR. This data may not be complete. We recommend contacting the local school district to confirm school assignments for this home.
Sell for more on Zillow
Get a Zillow Showcase℠ listing at no additional cost and you could sell for .
$357,500
2% more
+$7,150
With Zillow Showcase(estimated)
$364,650
- Virginia
- Roanoke City
- Roanoke
- 24017
- Miller Court/Arrowood
- 4302 Kaiden Ct NW
Nearby cities
Nearby neighborhoods
Nearby zip codes
Other Roanoke Topics
