Step back in time! A truly one of a kind property and Tudor/Chateau style house located on a mature half acre lot. A wonderful opportunity to bring your vision and style to blend the old character and charm of this lovely house with new and current finishes/options. Beautiful Great room with wood beams and stone floors anchors this 4 bedroom and 3 full bath home. Primary bedroom suite provides large open/vaulted space with southern exposure for abundant natural light. Main house built in 1929 with addition built in the 1980s. Multiple living areas and levels provide ample spaces to spread out. There is ample storage throughout the interior, with options to enclose or modify in process remodel projects. Large lot with semi circular drive provides great space to park vehicles and enjoy outdoor activities. Generous detached two car garage with large additional storage above. Located in the Wolfington Kessler neighborhood, close to interstate with easy access to downtown Indy and 15 minutes to the airport. Come see this amazing house/property and make it your next home!!
Sold
Zillow last checked:
Listing updated:
Bought with:
Zachary Gilliam
Tyler Knows Real Estate LLC
Source: MIBOR as distributed by MLS GRID,MLS#: 22099995
Price history
| Date | Event | Price |
|---|---|---|
| 7/8/2026 | Sold | $380,000-5%$124/sqft |
Source:  MIBOR as distributed by MLS GRID #22099995 Report a problem MIBOR as distributed by MLS GRID #22099995 Report a problem | ||
| 5/23/2026 | Pending sale | $400,000$130/sqft |
Source: MIBOR as distributed by MLS GRID #22099995 Report a problem | ||
| 5/7/2026 | Listed for sale | $400,000$130/sqft |
Source: MIBOR as distributed by MLS GRID #22099995 Report a problem | ||
Nearby homes
- $516,4004 bd3 ba3.2k sqft5911 Kessler Ln, Indianapolis, IN 46220Off Market
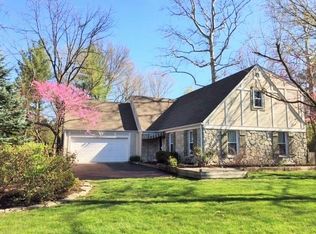
- $423,2003 bd3 ba2.2k sqft4444 Kessler Boulevard East Dr, Indianapolis, IN 46220Off Market
- $359,8002 bd3 ba2.1k sqft4225 Kessler Boulevard East Dr, Indianapolis, IN 46220Off Market
- $294,6003 bd0 ba1.7k sqft5915 Kessler Ln, Indianapolis, IN 46220Off Market
Get a cash offer in 3 minutes
Find out how much your home could sell for in as little as 3 minutes with a no-obligation cash offer.
Estimated market value
$381,900
