Beautifully updated 4-bedroom, 2.5-bath home located in the highly desirable Martin cluster within Arlington ISD. This home features an inviting open floor plan with split bedrooms, offering both comfort and privacy. The stunning kitchen is a true centerpiece, showcasing stainless steel appliances, quartz countertops, beautifully appointed cabinetry, decorative lighting, and a modern induction cooktop—perfect for both everyday living and entertaining. The spacious utility room includes a stylish barn door, built-in features, and abundant cabinet and pantry storage. The primary suite offers a updated bathroom with a Hollywood-style soaking tub and dual vanities. There is a lot of room for two to get ready. Additional highlights include a striking front door, scraped ceilings throughout, a Bosch dishwasher in 2024, and a regularly serviced HVAC system for peace of mind. This thoughtfully updated home combines style, functionality, and location—making it a must-see.
Pending
Price cut: $5K (7/13)
$430,000
4302 Kingswick Dr, Arlington, TX 76016
4beds
2,519sqft
Single Family Residence
Built in 1977
9,844 Square Feet Lot
$423,100 Zestimate®
$171/sqft
$-- HOA
What's special
Bosch dishwasherStainless steel appliancesInviting open floor planSplit bedroomsQuartz countertopsScraped ceilings throughoutStunning kitchen
- 172 days
- 154
- 1
Zillow last checked:
Listing updated:
Listed by:
Julie Castleberry 0685712 817-228-0606,
Compass RE Texas , LLC 214-814-8100
Source: NTREIS,MLS#: 21181642
Facts & features
Interior
Bedrooms & bathrooms
- Bedrooms: 4
- Bathrooms: 3
- Full bathrooms: 2
- 1/2 bathrooms: 1
Primary bedroom
- Features: Ceiling Fan(s), Dual Sinks, Double Vanity, En Suite Bathroom, Hollywood Bath, Linen Closet, Sitting Area in Primary, Separate Shower, Walk-In Closet(s)
- Level: First
- Dimensions: 20 x 15
Bedroom
- Features: Ceiling Fan(s), En Suite Bathroom
- Level: First
- Dimensions: 13 x 14
Bedroom
- Features: Ceiling Fan(s)
- Level: First
- Dimensions: 11 x 12
Bedroom
- Features: Ceiling Fan(s)
- Level: First
- Dimensions: 11 x 12
Primary bathroom
- Features: Dual Sinks, Double Vanity, En Suite Bathroom, Hollywood Bath, Separate Shower
- Level: First
- Dimensions: 14 x 11
Dining room
- Level: First
- Dimensions: 11 x 11
Kitchen
- Features: Built-in Features, Eat-in Kitchen, Granite Counters, Kitchen Island
- Level: First
- Dimensions: 20 x 13
Laundry
- Features: Built-in Features
- Level: First
- Dimensions: 8 x 8
Living room
- Features: Ceiling Fan(s), Fireplace
- Level: First
- Dimensions: 23 x 19
Heating
- Central, Fireplace(s)
Cooling
- Central Air, Ceiling Fan(s), Wall Unit(s)
Appliances
- Included: Dishwasher, Electric Cooktop, Electric Oven, Disposal
- Laundry: Washer Hookup, Electric Dryer Hookup, Laundry in Utility Room
Features
- Chandelier, Double Vanity, Eat-in Kitchen, Granite Counters, High Speed Internet, Kitchen Island, Cable TV, Vaulted Ceiling(s), Walk-In Closet(s)
- Flooring: Carpet, Ceramic Tile, Luxury Vinyl Plank
- Windows: Skylight(s), Window Coverings
- Has basement: No
- Number of fireplaces: 1
- Fireplace features: Family Room, Gas, Masonry, Raised Hearth, Wood Burning
Interior area
- Total interior livable area: 2,519 sqft
Video & virtual tour
Property
Parking
- Total spaces: 2
- Parking features: Door-Multi, Driveway, Electric Gate, Garage, Garage Door Opener, Kitchen Level, Garage Faces Rear
- Attached garage spaces: 2
Features
- Levels: One
- Stories: 1
- Patio & porch: Covered
- Pool features: None
- Fencing: Wood
Lot
- Size: 9,844 Square Feet
- Features: Interior Lot, Landscaped, Few Trees
Details
- Parcel number: 01380737
- Other equipment: Negotiable
Construction
Type & style
- Home type: SingleFamily
- Architectural style: Traditional,Detached
- Property subtype: Single Family Residence
Materials
- Brick
- Foundation: Slab
- Roof: Composition
Condition
- Year built: 1977
Utilities & green energy
- Sewer: Public Sewer
- Water: Public
- Utilities for property: Natural Gas Available, Sewer Available, Separate Meters, Water Available, Cable Available
Community & HOA
Community
- Features: Curbs
- Security: Security System Owned, Security System, Smoke Detector(s)
- Subdivision: Huntwick Add
HOA
- Has HOA: No
Location
- Region: Arlington
Financial & listing details
- Price per square foot: $171/sqft
- Tax assessed value: $397,060
- Annual tax amount: $8,678
- Date on market: 3/19/2026
- Cumulative days on market: 151 days
- Listing terms: Cash,Conventional,FHA,VA Loan
- Road surface type: Asphalt
Estimated market value
$423,100
$402,000 - $444,000
$2,745/mo
Price history
| Date | Event | Price |
|---|---|---|
| 8/16/2026 | Pending sale | $430,000$171/sqft |
Source: NTREIS #21181642 Report a problem | ||
| 8/6/2026 | Contingent | $430,000$171/sqft |
Source: NTREIS #21181642 Report a problem | ||
| 7/13/2026 | Price change | $430,000-1.1%$171/sqft |
Source: NTREIS #21181642 Report a problem | ||
| 6/8/2026 | Price change | $435,000-1.1%$173/sqft |
Source: NTREIS #21181642 Report a problem | ||
| 3/19/2026 | Listed for sale | $440,000-2.2%$175/sqft |
Source: NTREIS #21181642 Report a problem | ||
| 3/30/2023 | Sold | -- |
Source: NTREIS #20200914 Report a problem | ||
| 3/18/2023 | Contingent | $450,000$179/sqft |
Source: NTREIS #20200914 Report a problem | ||
| 3/2/2023 | Price change | $450,000-2.2%$179/sqft |
Source: NTREIS #20200914 Report a problem | ||
| 1/18/2023 | Price change | $460,000-4.2%$183/sqft |
Source: NTREIS #20200914 Report a problem | ||
| 11/4/2022 | Listed for sale | $480,000+35.2%$191/sqft |
Source: NTREIS #20200914 Report a problem | ||
| 8/18/2022 | Sold | -- |
Source: NTREIS #20107076 Report a problem | ||
| 8/12/2022 | Pending sale | $355,000$141/sqft |
Source: NTREIS #20107076 Report a problem | ||
| 8/6/2022 | Contingent | $355,000$141/sqft |
Source: NTREIS #20107076 Report a problem | ||
| 7/28/2022 | Price change | $355,000-5.3%$141/sqft |
Source: NTREIS #20107076 Report a problem | ||
| 7/13/2022 | Listed for sale | $375,000$149/sqft |
Source: NTREIS #20107076 Report a problem | ||
Public tax history
| Year | Property taxes | Tax assessment |
|---|---|---|
| 2025 | $6,366 -6.4% | $397,060 |
| 2024 | $6,799 -11.8% | $397,060 +13.7% |
| 2023 | $7,707 +147.8% | $349,281 +6.2% |
| 2022 | $3,110 +2.1% | $328,810 +17% |
| 2021 | $3,047 +1.6% | $281,047 +8.3% |
| 2020 | $2,999 +0.4% | $259,596 -6.7% |
| 2019 | $2,987 +1.8% | $278,361 +20.3% |
| 2018 | $2,935 +0.8% | $231,446 -0.7% |
| 2017 | $2,913 +1.4% | $233,124 +12.6% |
| 2016 | $2,873 -3.3% | $206,968 +13% |
| 2015 | $2,973 | $183,100 |
| 2014 | $2,973 | $183,100 +4.9% |
| 2013 | -- | $174,600 +9.3% |
| 2012 | -- | $159,700 -6.6% |
| 2011 | -- | $171,000 +3.1% |
| 2010 | -- | $165,900 -6.3% |
| 2009 | -- | $177,000 |
| 2008 | -- | $177,000 |
| 2007 | -- | $177,000 +7.4% |
| 2006 | -- | $164,800 |
| 2005 | -- | $164,800 +1.9% |
| 2004 | -- | $161,700 |
| 2003 | -- | $161,700 +5.3% |
| 2002 | -- | $153,600 +6.1% |
| 2001 | -- | $144,800 +6.5% |
| 2000 | -- | $135,900 |
Find assessor info on the county website
Monthly payment
Est. payment
Payment breakdown
Explore the cost of this home by adjusting the details. Changes won't be saved.Climate risks
Neighborhood: West
Nearby schools
Schools provided by the listing agent
- Elementary: Dunn
- Middle: Young
- High: Martin
- District: Arlington ISD
Source: NTREIS. This data may not be complete. We recommend contacting the local school district to confirm school assignments for this home.
Similar homes
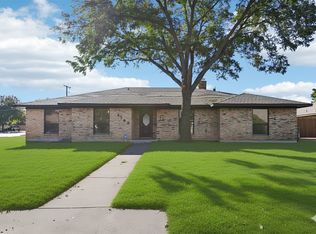
- $369,9004 bd3 ba2.3k sqft4314 Steeplechase Trl, Arlington, TX 76016For Sale
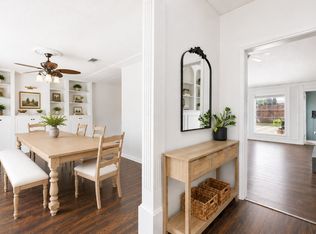 MLS ID #21292642, Monica Zerwas. NTREIS
 - $425,0003 bd2 ba2.4k sqft3803 Marine Ct, Arlington, TX 76016For Sale
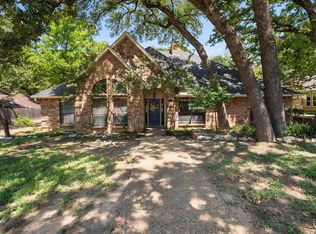 MLS ID #21370803, Terre Coble. NTREIS
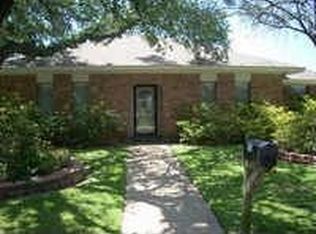
 - $410,0003 bd2 ba2.5k sqft3823 Rochelle Dr, Arlington, TX 76016For Sale
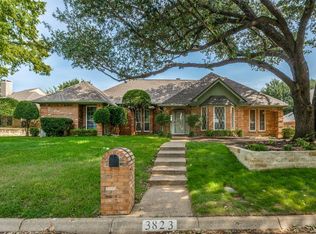 MLS ID #21344164, Onofre OC Chapa. NTREIS
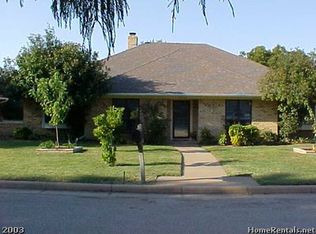
 - $428,9994 bd3 ba2.5k sqft2008 Iron Horse Ct, Arlington, TX 76017For Sale
 MLS ID #21284878, Julie Simmons. NTREIS
