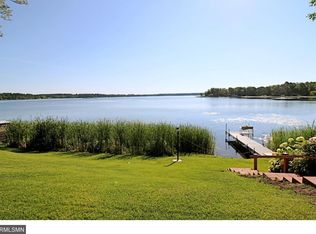
Don't miss this beautiful, Lake Alexander home. This four-bedroom two bath home boats beautiful lake facing views from every room, a rip rap shoreline with a firepit down by the water, and a hard sand bottom. This well-built rambler style home features, a walkout basement for easy access to get in and out from the lake, a large deck to enjoy your coffee in the mornings along with a beautiful sunrise, a well-maintained yard with a new underground sprinkler system being installed, gradual steps down to the lake, beautiful landscaping, a see through gas fireplace, a wood burning fireplace, two docks for all of your lake toys, and a great location just down from Anchor North. You will love all that this property and Lake Alexander have to offer. Schedule your showing today!
Closed
Zillow last checked:
Listing updated:
Bought with:
Louis Hedberg
Edina Realty, Inc.
Source: NorthstarMLS as distributed by MLS GRID,MLS#: 6416653
Price history
| Date | Event | Price |
|---|---|---|
| 10/30/2023 | Sold | $685,000-5.5%$256/sqft |
Source:  NorthstarMLS as distributed by MLS GRID #6416653 Report a problem NorthstarMLS as distributed by MLS GRID #6416653 Report a problem | ||
| 10/10/2023 | Pending sale | $724,900$271/sqft |
Source: NorthstarMLS as distributed by MLS GRID #6416653 Report a problem | ||
| 10/9/2023 | Listing removed | -- |
Source: NorthstarMLS as distributed by MLS GRID #6416653 Report a problem | ||
| 8/18/2023 | Listed for sale | $724,9000%$271/sqft |
Source: NorthstarMLS as distributed by MLS GRID #6416653 Report a problem | ||
| 8/8/2023 | Listing removed | -- |
Source:  Edina Realty Report a problem Edina Realty Report a problem | ||
| 7/12/2023 | Price change | $725,000-3.3%$271/sqft |
Source: NorthstarMLS as distributed by MLS GRID #6369775 Report a problem | ||
| 6/5/2023 | Price change | $749,900-5.7%$280/sqft |
Source: NorthstarMLS as distributed by MLS GRID #6369775 Report a problem | ||
| 5/18/2023 | Listed for sale | $795,000+160.7%$297/sqft |
Source: NorthstarMLS as distributed by MLS GRID #6369775 Report a problem | ||
| 1/23/2013 | Sold | $305,000$114/sqft |
Source:  Lake Superior Area Realtors as distributed by MLS GRID #1986253 Report a problem Lake Superior Area Realtors as distributed by MLS GRID #1986253 Report a problem | ||
| 12/29/2012 | Pending sale | $305,000$114/sqft |
Source: CENTURY 21 Brainerd Realty, Inc. #4322089 Report a problem | ||
| 12/8/2012 | Listed for sale | $305,000-10.3%$114/sqft |
Source: CENTURY 21 Brainerd Realty, Inc. #4322089 Report a problem | ||
| 8/26/2012 | Listing removed | $340,000$127/sqft |
Source: CENTURY 21 New Horizons Realty Inc #4082091 Report a problem | ||
| 5/16/2012 | Price change | $340,000-8.1%$127/sqft |
Source: CENTURY 21 New Horizons Realty Inc #4082091 Report a problem | ||
| 3/29/2012 | Listed for sale | $370,000-31.5%$138/sqft |
Source: CENTURY 21 New Horizons Realty Inc #4082091 Report a problem | ||
| 2/14/2012 | Sold | $540,155+42.1%$202/sqft |
Source: Public Record Report a problem | ||
| 12/8/2011 | Listed for sale | $380,000+8.6%$142/sqft |
Source: CENTURY 21 New Horizons Realty Inc #206577 Report a problem | ||
| 9/13/2011 | Listing removed | $349,900$131/sqft |
Source: CENTURY 21 New Horizons Realty Inc #206577 Report a problem | ||
| 9/1/2011 | Listed for sale | $349,900$131/sqft |
Source: CENTURY 21 New Horizons Realty Inc #206577 Report a problem | ||
Sell for more on Zillow
Get a Zillow Showcase℠ listing at no additional cost and you could sell for .
$794,800
2% more
+$15,896
With Zillow Showcase(estimated)
$810,696
