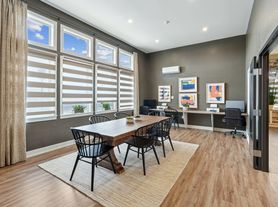


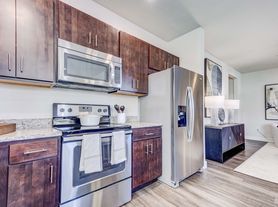
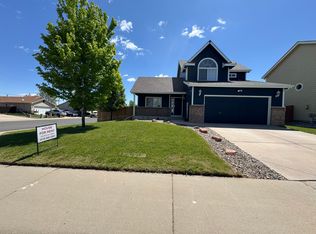
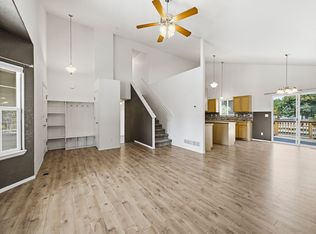
Welcome to this beautiful home that offers the perfect blend of comfort, privacy, and outdoor living in a peaceful neighborhood an exceptional place to call home. With two stories and a finished basement nestled on a quiet cul-de-saca with stunning water and open field views. This well-maintained property features a bright, open layout, a two-car attached garage, and a large, fenced backyard perfect for relaxing, entertaining, or enjoying outdoor activities.
The home's picturesque setting backs to open space and a scenic lake, offering a peaceful atmosphere and beautiful views year-round. Large windows bring in plenty of natural light, while the generous yard provides added privacy and room to enjoy the outdoors.
Property Highlights:
5 bedrooms, 4 bathrooms
Finished basement
Spacious corner lot on cul-de-sac
Washer and dryer
Large, fully fenced backyard with a separate dog run
Beautiful lake and open space views
Attached two-car garage
Bright, open floor plan with abundant natural light
Close to parks, schools, shopping, dining, local attractions and major roadways
1-year lease
Tenants are responsible for all utilities
Lease Duration: 1-year lease
Utilities: Tenants are responsible for all utilities.
Policies: No Smoking inside the house. Additional lease terms and property policies will be provided during the application and lease signing process.
House for rent
Accepts Zillow applications
$3,000/mo
4302 Limestone Ln, Johnstown, CO 80534
5beds
2,614sqft
This listing now includes required monthly fees in the total monthly price. Price shown reflects the lease term provided. Learn more|
Single family residence
Available now
Dogs OK
Air conditioner, central air
In unit laundry
Attached garage parking
Central, fireplace, forced air
What's special
Large fenced backyardBeautiful views year-roundFinished basementTwo storiesTwo-car attached garageWasher and dryerAttached two-car garage
- 27 days |
- -- |
- -- |
Zillow last checked:
Listing updated:
Travel times
Facts & features
Interior
Bedrooms & bathrooms
- Bedrooms: 5
- Bathrooms: 4
- Full bathrooms: 3
- 1/2 bathrooms: 1
Heating
- Central, Fireplace, Forced Air
Cooling
- Air Conditioner, Central Air
Appliances
- Included: Dishwasher, Dryer, Freezer, Microwave Oven, Oven, Refrigerator, Washer
- Laundry: In Unit
Features
- Flooring: Carpet, Hardwood, Tile
- Has fireplace: Yes
Interior area
- Total interior livable area: 2,614 sqft
Property
Parking
- Parking features: Attached, Garage
- Has attached garage: Yes
- Details: Contact manager
Features
- Exterior features: Dog Run
Details
- Additional structures: Garage(s), Shed(s)
- Parcel number: 106102003012
Construction
Type & style
- Home type: SingleFamily
- Property subtype: Single Family Residence
Community & HOA
Location
- Region: Johnstown
Financial & listing details
- Lease term: 1 Year
Price history
| Date | Event | Price |
|---|---|---|
| 7/29/2026 | Price change | $3,000-6.3%$1/sqft |
Source: Zillow Rentals Report a problem | ||
| 7/12/2026 | Price change | $3,200+3.2%$1/sqft |
Source: Zillow Rentals Report a problem | ||
| 7/8/2026 | Listed for rent | $3,100$1/sqft |
Source: Zillow Rentals Report a problem | ||
| 12/1/2020 | Sold | $397,000+0.5%$152/sqft |
Source: Public Record Report a problem | ||
| 11/2/2020 | Pending sale | $395,000$151/sqft |
Source: Atlas Real Estate Group #5949612 Report a problem | ||
| 10/29/2020 | Listed for sale | $395,000+72.9%$151/sqft |
Source: Atlas Real Estate Group #5949612 Report a problem | ||
| 12/9/2013 | Sold | $228,500+0.7%$87/sqft |
Source:  IRES as distributed by MLS GRID #721013 Report a problem IRES as distributed by MLS GRID #721013 Report a problem | ||
| 10/11/2013 | Listed for sale | $227,000+7.6%$87/sqft |
Source: C3 Real Estate Solutions, LLC #721013 Report a problem | ||
| 11/14/2002 | Sold | $211,000$81/sqft |
Source: Public Record Report a problem | ||
Neighborhood: 80534
Nearby schools
GreatSchools rating
- 4/10Elwell Elementary SchoolGrades: PK-5Distance: 1 mi
- 7/10Milliken Middle SchoolGrades: 6-8Distance: 2.8 mi
- 3/10Roosevelt High SchoolGrades: 9-12Distance: 1.5 mi