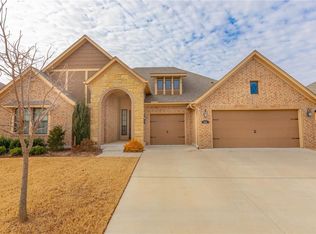
Looking for an elegant place to call home? You found it! This 4 bed, 4 bath home has all bedrooms downstairs, features updated lighting, refreshened interior paint, hardwood floors, soaring ceilings and natural lighting. The entry is spacious as it guides you toward the office and to the stairs leading to the bonus/theater room on the second level. The theater room allows you to enjoy your favorite movies or sport events with a projector, a screen and surround sound. The open concept living, dining and kitchen space along with kitchen eating area and built in coffee/buffet space allow for great gatherings. The new 5 burner gas cooktop and large island adds ease for meal prepping. Lower kitchen and dining cabinets are pull outs. The primary suite offers a sense of seclusion and peacefulness and includes an ensuite with double vanities, walk in closets and a tiled shower. Why remain inside when you can relax or entertain on the extended patio with a pergola and ceiling fans? The tandem garage makes for a lot of extra space. The Carrington community includes ponds, 2 pools and Carrington Lakes clubhouse. Ruby Grant Park is across 36th from the entrance. Norman Regional Healthplex is 1.5 miles away. Easy access to I-35 north or south.
Sold for $631,000
Zillow last checked:
Listing updated:
Bought with:
Kay Pratt, 144507
RE/MAX at Home
Source: MLSOK/OKCMAR as distributed by MLS GRID,MLS#: 1108074
Price history
| Date | Event | Price |
|---|---|---|
| 7/31/2026 | Price change | $610,000-2.4%$192/sqft |
Source:  MLSOK/OKCMAR as distributed by MLS GRID #1230705 Report a problem MLSOK/OKCMAR as distributed by MLS GRID #1230705 Report a problem | ||
| 5/22/2026 | Price change | $625,000-1.6%$197/sqft |
Source: MLSOK/OKCMAR as distributed by MLS GRID #1230705 Report a problem | ||
| 4/13/2026 | Price change | $635,000-3.6%$200/sqft |
Source: MLSOK/OKCMAR as distributed by MLS GRID #1222502 Report a problem | ||
| 4/8/2026 | Listed for sale | $659,000+4.4%$207/sqft |
Source: MLSOK/OKCMAR as distributed by MLS GRID #1222502 Report a problem | ||
| 5/28/2024 | Sold | $631,000+0.3%$198/sqft |
Source: MLSOK/OKCMAR as distributed by MLS GRID #1108074 Report a problem | ||
| 4/20/2024 | Pending sale | $629,000$198/sqft |
Source: MLSOK/OKCMAR as distributed by MLS GRID #1108074 Report a problem | ||
| 4/19/2024 | Listed for sale | $629,000+10.4%$198/sqft |
Source: MLSOK/OKCMAR as distributed by MLS GRID #1108074 Report a problem | ||
| 5/27/2022 | Sold | $570,000-1.6%$179/sqft |
Source: MLSOK/OKCMAR as distributed by MLS GRID #988730 Report a problem | ||
| 3/29/2022 | Pending sale | $579,000$182/sqft |
Source: MLSOK/OKCMAR as distributed by MLS GRID #988730 Report a problem | ||
| 3/28/2022 | Price change | $579,000-0.9%$182/sqft |
Source: MLSOK/OKCMAR as distributed by MLS GRID #988730 Report a problem | ||
| 3/22/2022 | Price change | $584,000-0.8%$184/sqft |
Source: MLSOK/OKCMAR as distributed by MLS GRID #988730 Report a problem | ||
| 3/3/2022 | Price change | $589,000-1.7%$185/sqft |
Source: MLSOK/OKCMAR as distributed by MLS GRID #988730 Report a problem | ||
| 2/15/2022 | Price change | $599,000-0.8%$188/sqft |
Source: MLSOK/OKCMAR as distributed by MLS GRID #988730 Report a problem | ||
| 2/8/2022 | Price change | $604,000-1%$190/sqft |
Source: MLSOK/OKCMAR as distributed by MLS GRID #988730 Report a problem | ||
| 1/25/2022 | Price change | $610,000-1.2%$192/sqft |
Source: MLSOK/OKCMAR as distributed by MLS GRID #988730 Report a problem | ||
| 1/20/2022 | Price change | $617,500-0.8%$194/sqft |
Source: MLSOK/OKCMAR as distributed by MLS GRID #988730 Report a problem | ||
| 12/18/2021 | Listed for sale | $622,500+51.8%$196/sqft |
Source: MLSOK/OKCMAR as distributed by MLS GRID #988730 Report a problem | ||
| 12/20/2017 | Sold | $410,000-3.5%$129/sqft |
Source: Public Record Report a problem | ||
| 8/24/2017 | Price change | $424,900-0.7%$134/sqft |
Source: Flat Fee Discount Realty #778446 Report a problem | ||
| 7/4/2017 | Price change | $428,000-2.3%$135/sqft |
Source: Flat Fee Discount Realty #778446 Report a problem | ||
| 6/18/2017 | Listed for sale | $438,000+7.2%$138/sqft |
Source: Flat Fee Discount Realty #778446 Report a problem | ||
| 10/3/2014 | Sold | $408,747+467.7%$129/sqft |
Source: MLSOK/OKCMAR as distributed by MLS GRID #545589 Report a problem | ||
| 3/26/2014 | Sold | $72,000$23/sqft |
Source: Public Record Report a problem | ||

Get a cash offer in 3 minutes
Find out how much your home could sell for in as little as 3 minutes with a no-obligation cash offer.
Estimated market value
$595,600
