Welcome to 4302 MLK Jr Avenue. Tucked into the Bellevue neighborhood of Southwest D.C., this well-appointed townhome offers 3 bedrooms, 2 full bathrooms, and 1,436 square feet of thoughtfully designed living space — all at $475,000. The main level sets the tone immediately — an open floor plan, hardwood floors, and natural light that carries through the entire space. The kitchen is the heart of it all, featuring stainless steel appliances, granite countertops, and a large island that doubles as a breakfast bar. A pantry — a rare find in D.C. townhomes — keeps everything organized, and direct access to the rear deck makes outdoor entertaining feel effortless. Upstairs, the primary bedroom is spacious and comfortable with a full bathroom just steps away. The second bedroom is generously sized with excellent closet space, and a washer/dryer tucked neatly into the hallway keeps things convenient. The lower level is where this home really opens up. A third bedroom, second full bath, and a separate living area give you genuine flexibility — whether that's a guest suite, home office, or room for the whole family. Step outside to a private backyard with a stone patio and a two-car driveway, which in D.C. is a rare and serious advantage. The location ties it all together. You're within easy reach of both the Congress Heights and Southern Avenue Metro stations, with I-295 nearby connecting you to Navy Yard, Capitol Hill, Downtown D.C., Maryland, and Northern Virginia. Safeway, Giant, Tanger Outlets, Oxon Run National Park, THEARC, and Joint Base Anacostia-Bolling are all close by. Spacious, versatile, and priced to move — this is the one worth seeing in person.
For sale
$455,000
4302 Martin Luther King Jr Ave SW, Washington, DC 20032
3beds
1,436sqft
Single Family Residence
Built in 1942
2,500 Square Feet Lot
$450,400 Zestimate®
$317/sqft
$-- HOA
What's special
Two-car drivewayOpen floor planGranite countertopsHardwood floors
- 28 days |
- 518 |
- 76 |
Likely to sell faster than
Zillow last checked:
Listing updated:
Listed by:
Omer RESHID 443-955-8400,
Real Broker, LLC - Gaithersburg,
Co-Listing Agent: Gianna Manzella 716-861-0634,
Real Broker, LLC
Source: Bright MLS,MLS#: DCDC2276292
Facts & features
Interior
Bedrooms & bathrooms
- Bedrooms: 3
- Bathrooms: 2
- Full bathrooms: 2
Basement
- Area: 493
Heating
- Forced Air, Electric
Cooling
- Central Air, Electric
Appliances
- Included: Dishwasher, Disposal, Ice Maker, Microwave, Oven/Range - Gas, Cooktop, Washer, Dryer, Gas Water Heater
Features
- Breakfast Area, Plaster Walls
- Flooring: Hardwood, Wood
- Basement: Exterior Entry,Rear Entrance,Finished,Windows,Walk-Out Access,Interior Entry
- Has fireplace: No
Interior area
- Total structure area: 1,509
- Total interior livable area: 1,436 sqft
- Finished area above ground: 1,016
- Finished area below ground: 420
Property
Parking
- Parking features: Off Street
Accessibility
- Accessibility features: None
Features
- Levels: Three
- Stories: 3
- Pool features: None
Lot
- Size: 2,500 Square Feet
- Features: Front Yard, Rear Yard, Unknown Soil Type
Details
- Additional structures: Above Grade, Below Grade
- Parcel number: 6223//0021
- Zoning: R2
- Special conditions: Standard
Construction
Type & style
- Home type: SingleFamily
- Architectural style: Federal
- Property subtype: Single Family Residence
- Attached to another structure: Yes
Materials
- Brick
- Foundation: Slab
- Roof: Rubber
Condition
- New construction: No
- Year built: 1942
Utilities & green energy
- Sewer: Public Sewer
- Water: Public
- Utilities for property: Cable Available
Community & HOA
Community
- Subdivision: Congress Heights
HOA
- Has HOA: No
Location
- Region: Washington
Financial & listing details
- Price per square foot: $317/sqft
- Tax assessed value: $454,900
- Annual tax amount: $3,082
- Date on market: 7/29/2026
- Listing agreement: Exclusive Agency
- Listing terms: Conventional,Cash,FHA,VA Loan
- Ownership: Fee Simple
Estimated market value
$450,400
$428,000 - $473,000
$3,214/mo
Price history
| Date | Event | Price |
|---|---|---|
| 7/29/2026 | Listed for sale | $455,000$317/sqft |
Source:  Bright MLS #DCDC2276292 Report a problem Bright MLS #DCDC2276292 Report a problem | ||
| 7/14/2026 | Listing removed | $455,000$317/sqft |
Source: Bright MLS #DCDC2262544 Report a problem | ||
| 5/31/2026 | Contingent | $455,000-0.9%$317/sqft |
Source: Bright MLS #DCDC2262544 Report a problem | ||
| 5/18/2026 | Listed for sale | $459,000$320/sqft |
Source: Bright MLS #DCDC2262544 Report a problem | ||
| 5/18/2026 | Listing removed | $459,000$320/sqft |
Source: Bright MLS #DCDC2257752 Report a problem | ||
| 5/9/2026 | Contingent | $459,000$320/sqft |
Source: Bright MLS #DCDC2257752 Report a problem | ||
| 4/22/2026 | Listed for sale | $459,000-3.2%$320/sqft |
Source: Bright MLS #DCDC2257752 Report a problem | ||
| 4/20/2026 | Listing removed | $474,000$330/sqft |
Source: Bright MLS #DCDC2253686 Report a problem | ||
| 4/1/2026 | Listed for sale | $474,000-0.2%$330/sqft |
Source: Bright MLS #DCDC2253686 Report a problem | ||
| 3/6/2026 | Listing removed | $475,000$331/sqft |
Source: Bright MLS #DCDC2244662 Report a problem | ||
| 2/17/2026 | Listing removed | $3,250$2/sqft |
Source: Zillow Rentals Report a problem | ||
| 2/6/2026 | Listed for sale | $475,000+0.5%$331/sqft |
Source: Bright MLS #DCDC2244662 Report a problem | ||
| 12/15/2025 | Price change | $3,250-1.5%$2/sqft |
Source: Zillow Rentals Report a problem | ||
| 7/24/2025 | Listed for rent | $3,300$2/sqft |
Source: Zillow Rentals Report a problem | ||
| 5/5/2025 | Listing removed | $3,300$2/sqft |
Source: Zillow Rentals Report a problem | ||
| 4/15/2025 | Listed for rent | $3,300$2/sqft |
Source: Zillow Rentals Report a problem | ||
| 4/4/2025 | Listing removed | $3,300$2/sqft |
Source: Zillow Rentals Report a problem | ||
| 3/6/2025 | Listed for rent | $3,300+1.5%$2/sqft |
Source: Zillow Rentals Report a problem | ||
| 2/27/2025 | Listing removed | $3,250$2/sqft |
Source: Zillow Rentals Report a problem | ||
| 2/10/2025 | Price change | $3,250-7.1%$2/sqft |
Source: Zillow Rentals Report a problem | ||
| 1/20/2025 | Listed for rent | $3,500$2/sqft |
Source: Zillow Rentals Report a problem | ||
| 4/5/2022 | Sold | $472,500+5%$329/sqft |
Source: Bright MLS #DCDC2038144 Report a problem | ||
| 3/28/2022 | Pending sale | $449,900$313/sqft |
Source: Bright MLS #DCDC2038144 Report a problem | ||
| 3/8/2022 | Contingent | $449,900$313/sqft |
Source: Bright MLS #DCDC2038144 Report a problem | ||
| 3/3/2022 | Listed for sale | $449,900+25%$313/sqft |
Source: Bright MLS #DCDC2038144 Report a problem | ||
| 12/13/2017 | Sold | $360,000+108.7%$251/sqft |
Source: Public Record Report a problem | ||
| 12/16/2004 | Sold | $172,500$120/sqft |
Source: Public Record Report a problem | ||
Public tax history
| Year | Property taxes | Tax assessment |
|---|---|---|
| 2025 | $3,082 +3.9% | $452,380 +3.8% |
| 2024 | $2,965 +3.7% | $435,820 +3.7% |
| 2023 | $2,858 +11.6% | $420,290 +10.6% |
| 2022 | $2,561 +4.6% | $380,040 +4.3% |
| 2021 | $2,449 +4.1% | $364,500 +3.4% |
| 2020 | $2,353 +10.1% | $352,570 +13.9% |
| 2018 | $2,137 +34.1% | $309,550 +65.1% |
| 2017 | $1,594 +11.1% | $187,530 +11.1% |
| 2016 | $1,435 +19.2% | $168,820 +19.2% |
| 2015 | $1,204 +2.1% | $141,600 +2.1% |
| 2014 | $1,179 -2.8% | $138,730 -2.8% |
| 2013 | $1,213 -15.8% | $142,760 -15.8% |
| 2012 | $1,442 | $169,600 |
| 2011 | $1,442 -26.6% | $169,600 -26.6% |
| 2010 | $1,965 -4.4% | $231,130 -4.4% |
| 2009 | $2,054 +38.9% | $241,680 +43.8% |
| 2007 | $1,479 +51% | $168,110 +57.8% |
| 2006 | $980 +2.8% | $106,520 +7.3% |
| 2005 | $953 +90.6% | $99,290 +10.2% |
| 2004 | $500 -15.1% | $90,090 -1.4% |
| 2003 | $589 +0% | $91,350 +0% |
| 2002 | $589 +14.7% | $91,349 +9.4% |
| 2001 | $514 | $83,500 |
Find assessor info on the county website
Monthly payment
Est. payment
Payment breakdown
Explore the cost of this home by adjusting the details. Changes won't be saved.Climate risks
Neighborhood: Bellevue
Nearby schools
GreatSchools rating
- 4/10Leckie Education CampusGrades: PK-8Distance: 0.1 mi
- 3/10Ballou High SchoolGrades: 9-12Distance: 0.9 mi
- 4/10Hart Middle SchoolGrades: 6-8Distance: 1.1 mi
Schools provided by the listing agent
- District: District Of Columbia Public Schools
Source: Bright MLS. This data may not be complete. We recommend contacting the local school district to confirm school assignments for this home.
- $444,3004 bd2 ba1.4k sqft4300 Martin Luther King Jr Ave SW, Washington, DC 20032Off Market
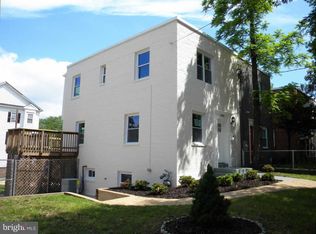
- $337,8002 bd2 ba1k sqft4306 Martin Luther King Jr Ave SW, Washington, DC 20032Off Market
- $433,9003 bd2 ba1.4k sqft4308 Martin Luther King Jr Ave SW, Washington, DC 20032Off Market
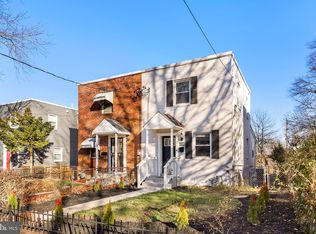
- $268,2003 bd1 ba1.1k sqft4312 Martin Luther King Jr Ave SW, Washington, DC 20032Off Market
- $373,4003 bd4 ba1.1k sqft164 Danbury St SW, Washington, DC 20032Off Market
- $414,4003 bd2 ba1.5k sqft4314 Martin Luther King Jr Ave SW, Washington, DC 20032Off Market
- $369,2003 bd3 ba1.1k sqft162 Danbury St SW, Washington, DC 20032Off Market
- $429,4003 bd4 ba1.4k sqft4258 Martin Luther King Jr Ave SW, Washington, DC 20032Off Market
Similar homes
- $429,0003 bd2 ba1.5k sqft632 Brandywine St SE, Washington, DC 20032For Sale
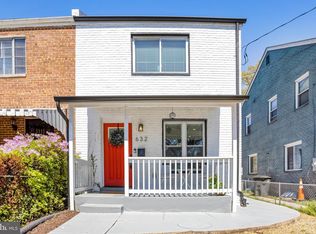
 MLS ID #DCDC2254788, Sam Medvene, Century 21 Redwood Realty. Bright MLS
 - $450,0004 bd3 ba1.5k sqft2321 High St SE, Washington, DC 20020For Sale
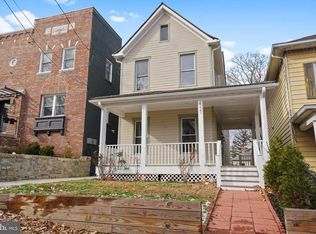 MLS ID #DCDC2274862, Christopher Reed, EXP Realty, LLC. Bright MLS
 - $525,0003 bd3 ba1k sqft1712 U St SE, Washington, DC 20020For Sale
 MLS ID #DCDC2279102, Shane Brownell, RE/MAX Executives. Bright MLS
 - $460,0003 bd3 ba1.7k sqft4609 Hillside Rd SE, Washington, DC 20019For Sale
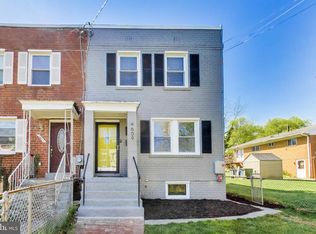 MLS ID #DCDC2258562, Chris Jameson, Compass. Bright MLS
 - $499,9003 bd4 ba1.9k sqft2210 Bryan Pl SE, Washington, DC 20020For SaleMLS ID #DCDC2268932, Gregory Hangemanole, Long & Foster Real Estate, Inc.. Bright MLS
- $469,9994 bd4 ba1.9k sqft1614 Q St SE, Washington, DC 20020For SaleMLS ID #DCDC2266728, Jason Miller, Samson Properties. Bright MLS
- $379,9003 bd2 ba1.2k sqft1900 Savannah Pl SE, Washington, DC 20020For SaleMLS ID #DCDC2268164, Eldad Moraru, Compass. Bright MLS
- $549,5003 bd4 ba2k sqft2317 Minnesota Ave SE, Washington, DC 20020For SaleMLS ID #DCDC2276566, Morgan Knull, RE/MAX Gateway, LLC. Bright MLS
- $429,5002 bd1 ba1.2k sqft717 Emerson St NE, Washington, DC 20017For SaleMLS ID #DCDC2272508, yalcin zabun, Samson Properties. Bright MLS
- $549,9005 bd2 ba1.7k sqft3412 Oaklawn Rd, Fort Washington, MD 20744For SaleMLS ID #MDPG2211518, Boyd Grainger, Pearson Smith Realty, LLC. Bright MLS
- $475,0002 bd3 ba942 sqftTrinidad, Washington, DC 20002For SaleMLS ID #DCDC2276336, Andy Biggers, KW United. Bright MLS
- $385,0003 bd2 ba1.6k sqft5077 Just St NE, Washington, DC 20019For SaleMLS ID #DCDC2222994, Jason Miller, Samson Properties. Bright MLS
- $498,0003 bd3 ba1k sqft1621 Lyman Pl NE, Washington, DC 20002For SaleMLS ID #DCDC2246266, Christine Gray, Fathom Realty MD, LLC. Bright MLS
- $469,0002 bd2 ba940 sqft633 18th St NE, Washington, DC 20002AuctionMLS ID #DCDC2273372, James Nellis, EXP Realty, LLC. Bright MLS
- $389,9002 bd1 ba732 sqftOld City 1, Washington, DC 20002For SaleMLS ID #DCDC2279866, Steve Swank, McWilliams/Ballard, Inc.. Bright MLS
- $449,9002 bd1 ba828 sqft1823 Gales St NE, Washington, DC 20002For SaleMLS ID #DCDC2231204, Janay Cheek, Compass. Bright MLS
- $439,0002 bd2 ba825 sqftBrookland, Washington, DC 20017For SaleMLS ID #DCDC2272734, Mr. Timothy Robinson, KW United. Bright MLS
- $474,9994 bd3 ba2k sqft5202 Caroline Cir, Waldorf, MD 20601For SaleMLS ID #MDCH2058318, Shoukoufa Aboubakri, RE/MAX Galaxy. Bright MLS
- $399,0002 bd2 ba836 sqft2256 High St SE APT 2, Washington, DC 20020New ConstructionMLS ID #DCDC2260112, Patrice Akins, Samson Properties. Bright MLS
- $399,0002 bd2 ba836 sqft2256 High St SE APT 1, Washington, DC 20020New ConstructionMLS ID #DCDC2259986, Patrice Akins, Samson Properties. Bright MLS
