Skip main navigation
Sold
  • Price Unknown

    4302 Meadow Bend Ct, Mansfield, TX 76063

    3beds
    1,852sqft
    Single Family Residence
    Built in 2008
    0.28 Acres Lot
    $369,100 Zestimate®
    $--/sqft
    $2,547 Estimated rent

    Home value

    $369,100

    $351,000 - $388,000

    $2,547/mo

    Zestimate® history
    Loading
    Loading...

    Owner options

    List your home for rent

    $2,547/mo

    Rent Zestimate®

    Find your next renter with Zillow Rental Manager. Plus, with online applications, you can quickly screen prospective tenants – for free.

    Learn more

    $2,547/mo

    Rent Zestimate®

    Refinance and save

    $358/mo

    Est. payment

    Refinancing to a lower rate could help reduce your monthly payments and save thousands over the life of the loan.

    See today's rates

    $358/mo

    Est. payment

    Explore your selling options

    Work with a Zillow partner agent

    Leverage their expertise and Zillow's premium Showcase listings to get your home seen by more buyers.

    Get started

    List with your own agent

    Get your home in front of millions of buyers by listing it on Zillow.

    Learn how to do it

    Sell it yourself

    Take full control of how buyers see your home on Zillow by listing For Sale by Owner (FSBO).

    List your home

    What's special

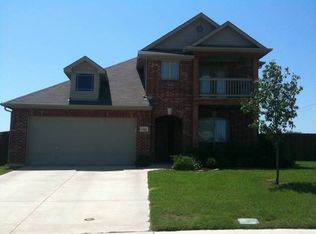
    CHARMING, MOVE-IN READY 3 BD-2 BA Jewel Nestled in Prestigious Mansfield w- Added Perks of a Community Pool & Playground. The Kitchen w- Granite Countertops, a Spacious Island & Breakfast Bar, Gas Range, Microwave, Pantry, & Refrigerator will be a delight to prepare meals for Family & Friends. The Home’s functional design incorporates an Open Concept Floor Plan, accentuated by an abundance of windows that bathe the interior w- plenty of Natural Light. The intelligently designed layout ensures privacy w- cleverly Split Bedrooms, The Ensuite Primary Bath promotes relaxation & Self-Care, boasting a Dual Sink Vanity, Garden Tub, & a Separate Shower for a quick refresh. The Home's Exterior w- Covered Front Porch sits comfortably within a meticulously landscaped Cul-de-sac & is equipped w- a Full Sprinkler System. Location is Superb, providing easy Freeway access & proximity to popular shopping destinations. Don't miss out on Your Opportunity to call this HOME. Schedule an appt. TODAY!

    Zillow last checked:

    Listing updated:

    Listed by:

    Susan Garcia 0583203 214-693-5356,

    Coldwell Banker Apex, REALTORS 682-271-9070

    Bought with:

    Alice Le

    Avignon Realty

    Source: NTREIS,MLS#: 20639339

    Facts & features

    Interior

    Bedrooms & bathrooms
    • Bedrooms: 3
    • Bathrooms: 2
    • Full bathrooms: 2
    Primary bedroom
    • Features: Dual Sinks, Garden Tub/Roman Tub, Separate Shower, Walk-In Closet(s)
    • Level: First
    • Dimensions: 16 x 14
    Bedroom
    • Features: Split Bedrooms
    • Level: First
    • Dimensions: 10 x 12
    Bedroom
    • Features: Split Bedrooms
    • Level: First
    • Dimensions: 12 x 10
    Primary bathroom
    • Features: Built-in Features, Solid Surface Counters
    • Level: First
    • Dimensions: 9 x 9
    Breakfast room nook
    • Level: First
    • Dimensions: 9 x 12
    Kitchen
    • Features: Breakfast Bar, Built-in Features, Kitchen Island, Pantry, Stone Counters
    • Level: First
    • Dimensions: 15 x 12
    Living room
    • Level: First
    • Dimensions: 16 x 20
    Office
    • Level: First
    • Dimensions: 13 x 11
    Utility room
    • Features: Utility Room
    • Level: First
    • Dimensions: 7 x 6
    Heating
    • Central, Natural Gas
    Cooling
    • Central Air
    Appliances
    • Included: Gas Range, Microwave, Refrigerator
    • Laundry: Laundry in Utility Room
    Features
    • Granite Counters, High Speed Internet, Kitchen Island, Pantry, Cable TV
    • Flooring: Carpet, Ceramic Tile
    • Windows: Window Coverings
    • Has basement: No
    • Has fireplace: No
    Interior area
    • Total interior livable area: 1,852 sqft

    Property

    Parking
    • Total spaces: 2
    • Parking features: Door-Single, Driveway, Garage Faces Front
    • Attached garage spaces: 2
    • Has uncovered spaces: Yes
    Features
    • Levels: One
    • Stories: 1
    • Patio & porch: Front Porch, Covered
    • Pool features: None, Community
    • Fencing: Wood
    Lot
    • Size: 0.28 Acres
    • Features: Back Yard, Cul-De-Sac, Interior Lot, Lawn, Subdivision, Sprinkler System, Few Trees
    Details
    • Parcel number: 40942805

    Construction

    Type & style
    • Home type: SingleFamily
    • Architectural style: Traditional,Detached
    • Property subtype: Single Family Residence
    Materials
    • Brick
    • Foundation: Slab
    • Roof: Composition
    Condition
    • Year built: 2008

    Utilities & green energy

    • Sewer: Public Sewer
    • Water: Public
    • Utilities for property: Electricity Connected, Sewer Available, Separate Meters, Water Available, Cable Available
    Green energy
    • Energy efficient items: Insulation, Thermostat

    Community & HOA

    Community
    • Features: Playground, Pool, Curbs, Sidewalks
    • Security: Security System, Carbon Monoxide Detector(s), Smoke Detector(s)
    • Subdivision: Meadow Glen
    HOA
    • Has HOA: Yes
    • Services included: All Facilities
    • HOA fee: $358 semi-annually
    • HOA name: First Service Resd.
    • HOA phone: 817-378-2388
    Location
    • Region: Mansfield

    Financial & listing details

    • Tax assessed value: $237,714
    • Annual tax amount: $7,043
    • Date on market: 6/14/2024
    • Cumulative days on market: 2 days
    • Listing terms: Cash,Conventional,FHA,VA Loan
    • Electric utility on property: Yes

    Price history

    DateEventPrice
    7/23/2024Listing removed$350,000$189/sqft
    Source: Coldwell Banker Apex, Realtors #20639339 Report a problem
    7/13/2024Listed for sale$350,000$189/sqft
    Source: Coldwell Banker Apex, Realtors #20639339 Report a problem
    7/12/2024Sold--
    Source: NTREIS #20639339 Report a problem
    6/16/2024Pending sale$350,000$189/sqft
    Source: Coldwell Banker Apex, Realtors #20639339 Report a problem
    6/15/2024Contingent$350,000$189/sqft
    Source: NTREIS #20639339 Report a problem
    6/14/2024Listed for sale$350,000+42.9%$189/sqft
    Source: NTREIS #20639339 Report a problem
    8/15/2019Sold--
    Source: Agent Provided Report a problem
    8/2/2019Pending sale$245,000$132/sqft
    Source: Rockin H Realty #14146986 Report a problem
    7/24/2019Listed for sale$245,000$132/sqft
    Source: Rockin H Realty #14146986 Report a problem

    Public tax history

    YearProperty taxesTax assessment
    2025$4,336 -13.6%$237,714 -19.2%
    2024$5,017 -8.6%$294,200 -15.7%
    2023$5,488 -14.6%$349,000 +9.1%
    2022$6,428 +2.8%$320,000 +27%
    2021$6,255 -1.2%$252,000
    2020$6,332 -6.5%$252,000 -3.1%
    2019$6,773 +7.4%$260,052 +10.5%
    2018$6,307 +2.6%$235,244 +0.1%
    2017$6,148 +11%$234,928 +10.2%
    2016$5,537 +17.5%$213,186 +4.3%
    2015$4,713 $204,462 +19.1%
    2014$4,713 $171,700
    2013-- $171,700 +1.8%
    2012-- $168,600
    2011-- $168,600 +13.8%
    2010-- $148,100 -2.6%
    2009-- $152,000 +317%
    2008-- $36,450
    2007-- $36,450 +35%
    2006-- $27,000
    Find assessor info on the county website

    Neighborhood: Meadow Glen

    Nearby schools

    GreatSchools rating
    Schools provided by the listing agent
    • Elementary: Judy Miller
    • Middle: Jones
    • High: Mansfield Lake Ridge
    • District: Mansfield ISD

    Source: NTREIS. This data may not be complete. We recommend contacting the local school district to confirm school assignments for this home.

    Get a cash offer in 3 minutes
    Find out how much your home could sell for in as little as 3 minutes with a no-obligation cash offer.
    Estimated market value
    $369,100
    Get a cash offer in 3 minutes
    Find out how much your home could sell for in as little as 3 minutes with a no-obligation cash offer.
    Estimated market value
    $369,100