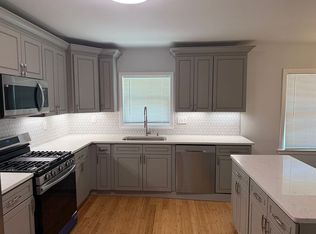
Welcome to 4302 Mount Vernon Rd! This well-maintained home offers 1,800 finished sq. ft. with major updates already completed, including the roof, HVAC, flooring, and an updated kitchen. Beautiful hardwood floors run throughout the home, which features 3 spacious bedrooms with generous closets and 2 full baths full of original charm. The 1,576 sq. ft. unfinished walk-up basement provides endless possibilities for additional living space, a home gym, workshop, or storage. Outside, enjoy beautifully established landscaping with colorful flowers, a fenced backyard, deck, and detached 2-car garage. Priced at $360,000 to allow its next owner the opportunity to personalize while building equity in this desirable location. Conveniently located near shopping, restaurants, parks, hospitals, and expressway access, this home combines comfort, convenience, and value. The solid construction, spacious rooms, abundant storage, and flexible floor plan make it an excellent choice for anyone looking to move right in while creating their own vision over time. Don't miss this opportunity to own a beautifully cared-for home in an established neighborhood.
For sale
Price cut: $10K (9/16)
$330,000
4302 Mount Vernon Rd, Saint Regis Park, KY 40220
3beds
1,800sqft
Single Family Residence
Built in 1955
0.28 Acres Lot
$328,300 Zestimate®
$183/sqft
$-- HOA
What's special
Beautifully established landscapingUpdated kitchenColorful flowersAbundant storageFlexible floor planSpacious roomsBeautiful hardwood floors
- 76 days
- 919
- 47
Likely to sell faster than
Zillow last checked:
Listing updated:
Listed by:
Tamara Cecil 502-690-6697,
Realty Advanced
Source: Metro Search Inc. LLC DBA Apex MLS,MLS#: 1723417
Facts & features
Interior
Bedrooms & bathrooms
- Bedrooms: 3
- Bathrooms: 2
- Full bathrooms: 2
Primary bedroom
- Level: First
Bedroom
- Level: First
Bedroom
- Level: First
Primary bathroom
- Level: First
Full bathroom
- Level: First
Dining room
- Level: First
Kitchen
- Level: First
Living room
- Level: First
Sun room
- Level: First
Heating
- Electric, Natural Gas
Cooling
- Central Air
Features
- Basement: Walk-Up Access,Unfinished
- Number of fireplaces: 1
Interior area
- Total structure area: 1,800
- Total interior livable area: 1,800 sqft
- Finished area above ground: 1,800
- Finished area below ground: 0
Property
Parking
- Total spaces: 2
- Parking features: Detached, Driveway
- Garage spaces: 2
- Has uncovered spaces: Yes
Features
- Stories: 1
- Patio & porch: Deck, Porch
- Fencing: Chain Link
Lot
- Size: 0.28 Acres
- Dimensions: 85 x 145
- Features: Level
Details
- Parcel number: 22089G00230000
Construction
Type & style
- Home type: SingleFamily
- Architectural style: Ranch
- Property subtype: Single Family Residence
Materials
- Vinyl Siding, Brick
- Roof: Shingle
Condition
- Year built: 1955
Utilities & green energy
- Sewer: Public Sewer
- Water: Public
- Utilities for property: Electricity Connected
Community & HOA
Community
- Subdivision: Saint Regis Park
HOA
- Has HOA: No
Location
- Region: Saint Regis Park
Financial & listing details
- Price per square foot: $183/sqft
- Tax assessed value: $304,420
- Annual tax amount: $3,473
- Date on market: 7/15/2026
- Electric utility on property: Yes
Estimated market value
$328,300
$312,000 - $345,000
$2,000/mo
Price history
| Date | Event | Price |
|---|---|---|
| 9/16/2026 | Price change | $330,000-2.9%$183/sqft |
Source:  Metro Search Inc. LLC DBA Apex MLS #1723417 Report a problem Metro Search Inc. LLC DBA Apex MLS #1723417 Report a problem | ||
| 8/28/2026 | Price change | $340,000-4.2%$189/sqft |
Source: Metro Search Inc. LLC DBA Apex MLS #1723417 Report a problem | ||
| 8/2/2026 | Price change | $355,000-1.4%$197/sqft |
Source: Metro Search Inc. LLC DBA Apex MLS #1723417 Report a problem | ||
| 7/15/2026 | Listed for sale | $360,000$200/sqft |
Source: Metro Search Inc. LLC DBA Apex MLS #1723417 Report a problem | ||
Public tax history
| Year | Property taxes | Tax assessment |
|---|---|---|
| 2025 | $3,473 +0.5% | $304,420 |
| 2024 | $3,455 +22.4% | $304,420 +25.9% |
| 2023 | $2,824 +1.4% | $241,750 |
| 2022 | $2,785 -7.1% | $241,750 |
| 2021 | $2,997 +18.8% | $241,750 +10.9% |
| 2020 | $2,522 | $218,000 |
| 2019 | $2,522 +3.3% | $218,000 |
| 2018 | $2,443 | $218,000 |
| 2017 | $2,443 +34.4% | $218,000 +19.9% |
| 2013 | $1,818 | $181,790 |
| 2011 | $1,818 | $181,790 |
Find assessor info on the county website
Monthly payment
Est. payment
Payment breakdown
Explore the cost of this home by adjusting the details. Changes won't be saved.Climate risks
Neighborhood: Saint Regis Park
- $---- bd-- ba-- sqft4304 Mount Vernon Rd, Louisville, KY 40220Off Market
- $370,0003 bd3 ba3.3k sqft4304 Mount Vernon Rd, Saint Regis Park, KY 40220Sold
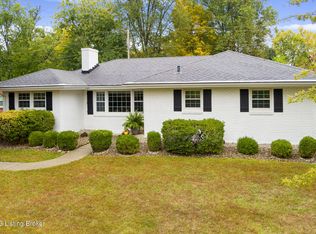
- $340,700-- bd1 ba1.5k sqft4300 Mount Vernon Rd, Saint Regis Park, KY 40220Off Market
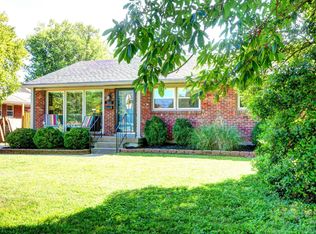
- $301,6003 bd2 ba1.3k sqft2611 Browns Ln, Saint Regis Park, KY 40220Off Market
Similar homes
- $325,0003 bd2 ba2.3k sqft7607 Six Mile Ln, Louisville, KY 40220For Sale
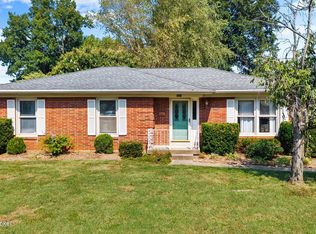
 MLS ID #1730458, Shaun S Wallace, 1 Percent Lists Purple Door. Metro Search Inc. LLC DBA Apex MLS
 - $350,0004 bd2 ba1.6k sqft2420 Westwood Ave, Louisville, KY 40220For Sale
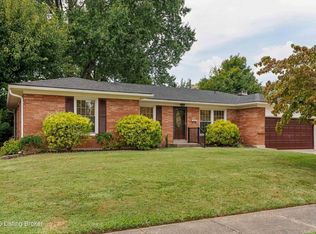 MLS ID #1729910, Steve Hughes, Foundation Real Estate. Metro Search Inc. LLC DBA Apex MLS
 - $325,0003 bd1 ba2.2k sqft3110 Debera Way, Louisville, KY 40220For Sale
 MLS ID #1729908, Anne Hayden, simpler.realestate. Metro Search Inc. LLC DBA Apex MLS
 - $375,0003 bd2 ba1.4k sqft4304 Lincoln Rd, Saint Regis Park, KY 40220For Sale By Owner
- $339,0004 bd2 ba2k sqft3102 Pomeroy Dr, Louisville, KY 40220For SaleMLS ID #1730155, Elizabeth A Park, White Picket Real Estate. Metro Search Inc. LLC DBA Apex MLS
- $315,0004 bd2 ba1.6k sqft4311 Lynnbrook Dr, Louisville, KY 40220For SaleMLS ID #1728307, Casey Sokoler, simpler.realestate. Metro Search Inc. LLC DBA Apex MLS
- $334,9005 bd2 ba2k sqft4421 Rockwood Dr, Louisville, KY 40220For SaleMLS ID #1727094, Jack C May, May Team REALTORS. Metro Search Inc. LLC DBA Apex MLS
- $295,0004 bd2 ba1.9k sqft3211 Radiance Rd, Louisville, KY 40220For SaleMLS ID #1730454, Sam Heine, Family Realty LLC. Metro Search Inc. LLC DBA Apex MLS
- $299,9003 bd2 ba1.7k sqft4021 Blossomwood Dr, Louisville, KY 40220For SaleMLS ID #1724937, Lori A Lopez, Exit Realty Choice. Metro Search Inc. LLC DBA Apex MLS
- $314,9003 bd3 ba2.2k sqft4105 Martha Ave, Louisville, KY 40220For SaleMLS ID #1726722, Petar Mandic, Semonin Realtors. Metro Search Inc. LLC DBA Apex MLS
- $285,0003 bd2 ba1.5k sqft2830 Rockhaven Ave, Louisville, KY 40220For SaleMLS ID #1722286, Maylin Rodriguez Ayala, ZHomes Real Estate. Metro Search Inc. LLC DBA Apex MLS
- $309,9993 bd2 ba1.5k sqft3131 Marlin Rd, Houston Acres, KY 40220For SaleMLS ID #1726651, Jason M West, May Team REALTORS. Metro Search Inc. LLC DBA Apex MLS
- $377,0004 bd2 ba2k sqft2901 Miles Rd, Cambridge, KY 40220For SaleMLS ID #1728158, Jessica H O'Daniel, Nexthome Southern Charm. Metro Search Inc. LLC DBA Apex MLS
- $285,0004 bd2 ba1.9k sqft4227 Hillbrook Dr, Louisville, KY 40220For SaleMLS ID #1718289, Luke Castleman, BERKSHIRE HATHAWAY HomeServices, Parks & Weisberg Realtors. Metro Search Inc. LLC DBA Apex MLS
- $285,0003 bd2 ba2.2k sqft3318 Hunsinger Ln, Louisville, KY 40220For SaleMLS ID #1729859, Mary D Taylor, simpler.realestate. Metro Search Inc. LLC DBA Apex MLS
- $299,0003 bd2 ba1.5k sqft3017 Nepperhan Rd, Louisville, KY 40220For SaleMLS ID #1729542, Traci Seaver, Eline Realty Company. Metro Search Inc. LLC DBA Apex MLS
- $309,0003 bd2 ba1.4k sqft3603 Argyle Ln, Louisville, KY 40220For SaleMLS ID #1727316, Jill P Tabor, Keller Williams Collective. Metro Search Inc. LLC DBA Apex MLS
- $330,0003 bd2 ba1.9k sqft1521 Woodluck Ave, Louisville, KY 40205For SaleMLS ID #1729150, Todd Martin, Call it Closed Realty. Metro Search Inc. LLC DBA Apex MLS
- $279,7774 bd1 ba1.7k sqft4218 Hillbrook Dr, Louisville, KY 40220For SaleMLS ID #1727189, Donna Gordon-Willoughby, Semonin Realtors. Metro Search Inc. LLC DBA Apex MLS
- $310,0003 bd2 ba2.2k sqft2813 Rio Rita Ave, Louisville, KY 40220For SaleMLS ID #1727846, Missy E Payne, simpler.realestate. Metro Search Inc. LLC DBA Apex MLS
