Nestled between the charming streets of Grove and Cary, and just a leisurely stroll from Mary Munford and the bustling boutiques of Carytown, lies a picturesque gem in the beloved “horseshoe street” neighborhood. This brick Cape exudes timeless charm & character, enhanced by modern renovations that promise to steal your heart. Step into the beautifully updated kitchen, completed in 2023, featuring new cabinetry, granite countertops w/ stylish subway tile backsplash, a farmhouse sink, & sleek stainless steel appliances. The main floor boasts two spacious bedrooms, a full bath, a dining room, & a cozy living room. Additionally, the Florida room serves as the perfect playroom or spacious retreat for your four-legged friends. Ascend to the upper level, where the primary suite awaits. Completed in 2021, this sanctuary offers a serene sitting area or home office, two walk-in closets, & a lavish bathroom w/ his & her vanities plus a walk-in shower adorned w/ Italian marble. Outside, the granite cobblestone & bluestone walkway provide seamless access to the detached home office & custom-built garden shed, both completed in 2023. The office is equipped w/electricity & a mini-split system for year-round comfort. This home also boasts a stable foundation w/ a conditioned crawl space & a new roof installed in 2022. With its perfect blend of classic charm & modern amenities, this house is ready to welcome you home.
Sold for $750,000
$750,000
4302 N Ashlawn Dr, Richmond, VA 23221
3beds
2,063sqft
Single Family Residence
Built in 1940
7,348 Square Feet Lot
$871,400 Zestimate®
$364/sqft
$3,187 Estimated rent
Home value
$871,400
$828,000 - $932,000
$3,187/mo
Zestimate® history
Owner options
List your home for rent
$3,187/mo
Rent Zestimate®
Find your next renter with Zillow Rental Manager. Plus, with online applications, you can quickly screen prospective tenants – for free.
$3,187/mo
Rent Zestimate®
Refinance and save
$4,680/mo
Est. payment
Refinancing to a lower rate could help reduce your monthly payments and save thousands over the life of the loan.
$4,680/mo
Est. payment
Explore your selling options
Work with a Zillow partner agent
Leverage their expertise and Zillow's premium Showcase listings to get your home seen by more buyers.
Get startedList with your own agent
Get your home in front of millions of buyers by listing it on Zillow.
Learn how to do itSell it yourself
Take full control of how buyers see your home on Zillow by listing For Sale by Owner (FSBO).
List your homeWhat's special
Zillow last checked:
Listing updated:
Listed by:
Holly Shaheen info@srmfre.com,
Shaheen Ruth Martin & Fonville
Bought with:
Margaret Wade, 0225094724
Long & Foster REALTORS
Source: CVRMLS,MLS#: 2420105 Originating MLS: Central Virginia Regional MLS
Originating MLS: Central Virginia Regional MLSFacts & features
Interior
Bedrooms & bathrooms
- Bedrooms: 3
- Bathrooms: 2
- Full bathrooms: 2
Primary bedroom
- Description: carpeted, two walk in closets
- Level: Second
- Dimensions: 20.0 x 11.5
Bedroom 2
- Description: Hdwds, closet. ceiling fan
- Level: First
- Dimensions: 13.5 x 10.4
Bedroom 3
- Description: Hdwds, ceiling light, closet, nook
- Level: First
- Dimensions: 13.8 x 11.6
Dining room
- Description: Hdwds, moldings
- Level: First
- Dimensions: 12.0 x 10.0
Florida room
- Description: vinyl floors, access to rear yard
- Level: First
- Dimensions: 17.1 x 7.6
Other
- Description: Tub & Shower
- Level: First
Other
- Description: Shower
- Level: Second
Kitchen
- Description: Renovated, white cabinetry, granite, ss appliances
- Level: First
- Dimensions: 10.0 x 8.0
Laundry
- Description: Off kitchen, w/d hookups
- Level: First
- Dimensions: 7.2 x 8.3
Living room
- Description: Hdwds, fireplace, built in bookcases
- Level: First
- Dimensions: 18.4 x 12.5
Office
- Description: Office or sitting area off master, carpeted
- Level: Second
- Dimensions: 11.3 x 8.0
Office
- Description: Detached office w/mini split
- Level: First
- Dimensions: 10.0 x 16.0
Heating
- Electric, Forced Air, Natural Gas, Zoned
Cooling
- Central Air, Zoned
Appliances
- Included: Dryer, Dishwasher, Electric Cooking, Disposal, Gas Water Heater, Microwave, Refrigerator, Washer
Features
- Bookcases, Built-in Features, Fireplace, Granite Counters, Bath in Primary Bedroom, Walk-In Closet(s)
- Flooring: Ceramic Tile, Tile, Vinyl, Wood
- Basement: Crawl Space
- Attic: None
- Number of fireplaces: 1
- Fireplace features: Masonry, Wood Burning
Interior area
- Total interior livable area: 2,063 sqft
- Finished area above ground: 2,063
Property
Parking
- Parking features: On Street
- Has uncovered spaces: Yes
Features
- Patio & porch: Rear Porch, Deck
- Exterior features: Storage, Shed
- Pool features: None
- Fencing: Back Yard,Fenced
Lot
- Size: 7,348 Square Feet
- Features: Landscaped
Details
- Parcel number: W0190311007
- Zoning description: R-5
Construction
Type & style
- Home type: SingleFamily
- Architectural style: Cape Cod
- Property subtype: Single Family Residence
Materials
- Brick, Block, Drywall, Other, Plaster
- Roof: Composition
Condition
- Resale
- New construction: No
- Year built: 1940
Utilities & green energy
- Sewer: Public Sewer
- Water: Public
Community & HOA
Community
- Subdivision: Colonial Village
Location
- Region: Richmond
Financial & listing details
- Price per square foot: $364/sqft
- Tax assessed value: $676,000
- Annual tax amount: $8,112
- Date on market: 1/11/2026
- Ownership: Individuals
- Ownership type: Sole Proprietor
Price history
| Date | Event | Price |
|---|---|---|
| 8/22/2024 | Sold | $750,000-4.5%$364/sqft |
Source:  CVRMLS #2420105 Report a problem CVRMLS #2420105 Report a problem | ||
| 8/10/2024 | Pending sale | $785,000$381/sqft |
Source: CVRMLS #2420105 Report a problem | ||
| 8/1/2024 | Listed for sale | $785,000+116.3%$381/sqft |
Source: CVRMLS #2420105 Report a problem | ||
| 2/18/2016 | Listing removed | $363,000$176/sqft |
Source: Long & Foster REALTORS #1505280 Report a problem | ||
| 2/16/2016 | Listed for sale | $363,000+4.5%$176/sqft |
Source: Long & Foster REALTORS #1505280 Report a problem | ||
| 6/30/2015 | Sold | $347,500-4.3%$168/sqft |
Source: CVRMLS #1505280 Report a problem | ||
| 3/4/2015 | Price change | $363,000-3.2%$176/sqft |
Source: Long & Foster Real Estate #1505280 Report a problem | ||
| 12/19/2014 | Price change | $375,000-3.6%$182/sqft |
Source: Long & Foster Real Estate #1422416 Report a problem | ||
| 8/30/2014 | Price change | $389,000-4%$189/sqft |
Source: Long & Foster Real Estate #1422416 Report a problem | ||
| 8/13/2014 | Listed for sale | $405,000$196/sqft |
Source: Long & Foster Real Estate #1422416 Report a problem | ||
Public tax history
| Year | Property taxes | Tax assessment |
|---|---|---|
| 2025 | $8,304 +2.4% | $692,000 +2.4% |
| 2024 | $8,112 +3.8% | $676,000 +3.8% |
| 2023 | $7,812 | $651,000 |
| 2022 | $7,812 +65.6% | $651,000 +27.6% |
| 2021 | $4,716 +0.5% | $510,000 +30.4% |
| 2020 | $4,692 +1% | $391,000 +1% |
| 2019 | $4,644 +8.1% | $387,000 +8.1% |
| 2018 | $4,296 +4.1% | $358,000 +6.2% |
| 2017 | $4,128 | $337,000 +3.4% |
| 2016 | $4,128 | $326,000 +5.5% |
| 2015 | $4,128 | $309,000 -10.2% |
| 2014 | $4,128 | $344,000 |
| 2013 | -- | $344,000 -2% |
| 2012 | -- | $351,000 -3.8% |
| 2011 | -- | $365,000 |
| 2010 | -- | $365,000 |
| 2009 | -- | $365,000 |
| 2008 | -- | $365,000 -9.7% |
| 2007 | -- | $404,000 +11.9% |
| 2006 | -- | $361,100 +4% |
| 2005 | -- | $347,300 +19.6% |
| 2003 | -- | $290,300 +12% |
| 2002 | -- | $259,200 +6% |
| 2001 | $3,496 | $244,500 |
Find assessor info on the county website
Neighborhood: Mary Munford
Nearby homes
- $833,0003 bd2 ba1.9k sqft4304 N Ashlawn Dr, Richmond, VA 23221Off Market
- $921,9003 bd3 ba2.2k sqft4300 N Ashlawn Dr, Richmond, VA 23221Off Market

- $811,5003 bd2 ba2.1k sqft4306 N Ashlawn Dr, Richmond, VA 23221Off Market
- $564,5002 bd1 ba1k sqft4301 N Ashlawn Dr, Richmond, VA 23221Off Market
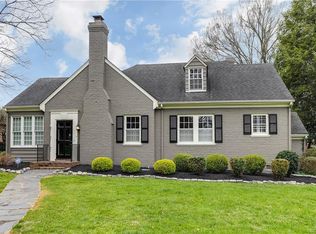
- $1,294,8004 bd4 ba2.7k sqft4215 Kingcrest Pkwy, Richmond, VA 23221Off Market
- $898,4003 bd2 ba2.1k sqft4303 N Ashlawn Dr, Richmond, VA 23221Off Market
- $1,046,0004 bd2 ba2.4k sqft4213 Kingcrest Pkwy, Richmond, VA 23221Off Market
- $1,389,6004 bd3 ba2.9k sqft4217 Kingcrest Pkwy, Richmond, VA 23221Off Market
Nearby schools
GreatSchools rating
- 10/10Mary Munford Elementary SchoolGrades: PK-5Distance: 0.2 mi
- 4/10Albert Hill Middle SchoolGrades: 6-8Distance: 0.8 mi
- 4/10Thomas Jefferson High SchoolGrades: 9-12Distance: 0.9 mi
Schools provided by the listing agent
- Elementary: Munford
- Middle: Albert Hill
- High: Thomas Jefferson
Source: CVRMLS. This data may not be complete. We recommend contacting the local school district to confirm school assignments for this home.
Get a cash offer in 3 minutes
Find out how much your home could sell for in as little as 3 minutes with a no-obligation cash offer.
Estimated market value
$871,400
Get a cash offer in 3 minutes
Find out how much your home could sell for in as little as 3 minutes with a no-obligation cash offer.
Estimated market value
$871,400
- Virginia
- Richmond City
- Richmond
- 23221
- Mary Munford
- 4302 N Ashlawn Dr
Nearby cities
Nearby neighborhoods
Nearby zip codes
Other Richmond Topics
