Welcome to your dream home in the Pine Ridge Equestrian Community, where luxury, comfort, and tranquility come together. This Builders Model Home is the ever-popular "Award-Winning" Don Valencia floorplan, with 4 bedrooms, 3 baths & 3-Car garage. The home has never been lived in & is being offered Turn Key, fully furnished, right down to the décor. Nestled on over one acre, this 3,539 sq. ft. residence showcases elegant craftsmanship, modern design, and thoughtful functionality. Step through the double entry doors into an inviting open-concept living space. The chef's kitchen boasts a stunning granite island, stainless steel appliances, and a breakfast bar that flows seamlessly into the family room perfect for entertaining or cozy evenings at home. Your Primary Bedroom retreat features a tray ceiling, generous sitting area, and spa-inspired ensuite with a multi-head shower and soaking tub. Outdoors, unwind beside your sparkling pool as the peaceful waterfall echoes around you. With a pool bathroom, 3-car garage, spacious office/den, and 10-foot ceilings, every detail has been carefully designed for modern luxury living. This is more than a house... it's a lifestyle! Schedule your private showing today and discover your new Pine Ridge estate. Take advantage of an OPTIONAL LEASEBACK $3,000/month (Minimum 18 months)
Sold for $760,000
$760,000
4302 N CANARYWOOD TERRACE, BEVERLY HILLS, FL 34465
4beds
3,539sqft
Single Family Residence
Built in 2023
1.04 Acres Lot
$765,700 Zestimate®
$215/sqft
$3,901 Estimated rent
Home value
$765,700
$674,000 - $865,000
$3,901/mo
Zestimate® history
Owner options
List your home for rent
$3,901/mo
Rent Zestimate®
Find your next renter with Zillow Rental Manager. Plus, with online applications, you can quickly screen prospective tenants – for free.
$3,901/mo
Rent Zestimate®
Refinance and save
$5,106/mo
Est. payment
Refinancing to a lower rate could help reduce your monthly payments and save thousands over the life of the loan.
$5,106/mo
Est. payment
Explore your selling options
Work with a Zillow partner agent
Leverage their expertise and Zillow's premium Showcase listings to get your home seen by more buyers.
Get startedList with your own agent
Get your home in front of millions of buyers by listing it on Zillow.
Learn how to do itSell it yourself
Take full control of how buyers see your home on Zillow by listing For Sale by Owner (FSBO).
List your homeWhat's special
Breakfast barStunning granite islandPeaceful waterfallSparkling poolSpa-inspired ensuiteDouble entry doorsInviting open-concept living space
Zillow last checked:
Listing updated:
Listed by:
Mel Burich 352-585-3750,
WORTH CLARK REALTY 352-988-7777
Bought with:
Angela Rose, 0633898
PREMIER SOTHEBY'S INTERNATIONAL REALTY
Source: Stellar MLS,MLS#: G5107928 Originating MLS: Orlando Regional
Originating MLS: Orlando Regional
Facts & features
Interior
Bedrooms & bathrooms
- Bedrooms: 4
- Bathrooms: 3
- Full bathrooms: 3
Rooms
- Room types: Den/Library/Office, Family Room, Great Room, Utility Room
Primary bedroom
- Features: En Suite Bathroom, Walk-In Closet(s)
- Level: First
- Area: 372.6 Square Feet
- Dimensions: 13.8x27
Bedroom 2
- Features: Built-in Closet
- Level: First
- Area: 198.9 Square Feet
- Dimensions: 15.3x13
Bedroom 3
- Features: Built-in Closet
- Level: First
- Area: 179.31 Square Feet
- Dimensions: 13.9x12.9
Bedroom 4
- Features: Built-in Closet
- Level: First
- Area: 154.8 Square Feet
- Dimensions: 12.9x12
Den
- Level: First
- Area: 180 Square Feet
- Dimensions: 15x12
Dining room
- Level: First
- Area: 178.5 Square Feet
- Dimensions: 17x10.5
Great room
- Level: First
- Area: 359.48 Square Feet
- Dimensions: 20.9x17.2
Kitchen
- Level: First
- Area: 297.5 Square Feet
- Dimensions: 17.5x17
Living room
- Level: First
- Area: 136.5 Square Feet
- Dimensions: 13x10.5
Heating
- Central, Electric
Cooling
- Central Air, Ductless
Appliances
- Included: Bar Fridge, Dishwasher, Disposal, Microwave, Range, Refrigerator
- Laundry: Inside, Laundry Room
Features
- Ceiling Fan(s), Coffered Ceiling(s), Eating Space In Kitchen, High Ceilings, Open Floorplan, Solid Wood Cabinets, Stone Counters, Tray Ceiling(s), Wet Bar
- Flooring: Carpet, Ceramic Tile, Tile
- Windows: Window Treatments
- Has fireplace: No
- Furnished: Yes
Interior area
- Total structure area: 4,749
- Total interior livable area: 3,539 sqft
Property
Parking
- Total spaces: 3
- Parking features: Driveway, Garage Faces Side, Parking Pad
- Attached garage spaces: 3
- Has uncovered spaces: Yes
- Details: Garage Dimensions: 29x20
Accessibility
- Accessibility features: Accessible Bedroom
Features
- Levels: One
- Stories: 1
- Patio & porch: Patio, Rear Porch, Screened
- Exterior features: Irrigation System
- Has private pool: Yes
- Pool features: Deck, Gunite, In Ground, Screen Enclosure
- Has view: Yes
- View description: Trees/Woods
Lot
- Size: 1.04 Acres
- Dimensions: 180 x 250
- Features: Cleared, Corner Lot, Landscaped, Level, Above Flood Plain
Details
- Additional structures: Shed(s)
- Parcel number: 18E17S320030029500050
- Zoning: RUR
- Special conditions: None
Construction
Type & style
- Home type: SingleFamily
- Architectural style: Florida,Ranch
- Property subtype: Single Family Residence
Materials
- Block, Stucco
- Foundation: Slab
- Roof: Shingle
Condition
- Completed
- New construction: Yes
- Year built: 2023
Details
- Builder model: Don Valencia
- Builder name: Dream Custom Homes of Citrus
Utilities & green energy
- Sewer: Septic Tank
- Water: Public
- Utilities for property: Electricity Connected, Fire Hydrant, Water Connected
Community & HOA
Community
- Features: Stable(s)
- Security: Smoke Detector(s)
- Pet fee: $0 monthly
- Subdivision: PINE RIDGE UNIT 03
HOA
- Has HOA: Yes
- Amenities included: Stable(s), Trail(s)
- Services included: Manager, Recreational Facilities
- HOA fee: $9 monthly
- HOA name: Pine Ridge
- HOA phone: 352-746-0899
Location
- Region: Beverly Hills
Financial & listing details
- Price per square foot: $215/sqft
- Tax assessed value: $561,071
- Annual tax amount: $8,573
- Date on market: 2/11/2026
- Cumulative days on market: 4 days
- Listing terms: Cash,Conventional,FHA,Lease Option,VA Loan
- Ownership: Fee Simple
- Total actual rent: 0
- Electric utility on property: Yes
- Road surface type: Paved, Asphalt
Price history
| Date | Event | Price |
|---|---|---|
| 3/27/2026 | Sold | $760,000-4.4%$215/sqft |
Source:  Stellar MLS #G5107928 Report a problem Stellar MLS #G5107928 Report a problem | ||
| 2/18/2026 | Pending sale | $795,000$225/sqft |
Source: Stellar MLS #G5107928 Report a problem | ||
| 2/12/2026 | Listed for sale | $795,000+1402.8%$225/sqft |
Source: Stellar MLS #G5107928 Report a problem | ||
| 12/22/2021 | Sold | $52,900-11.7%$15/sqft |
Source:  Realtors Association of Citrus County #805828 Report a problem Realtors Association of Citrus County #805828 Report a problem | ||
| 12/9/2021 | Pending sale | $59,900$17/sqft |
Source: Realtors Association of Citrus County #805828 Report a problem | ||
| 9/20/2021 | Listed for sale | $59,900$17/sqft |
Source: Realtors Association of Citrus County #805828 Report a problem | ||
Public tax history
| Year | Property taxes | Tax assessment |
|---|---|---|
| 2025 | $8,573 -4.2% | $561,071 -4.8% |
| 2024 | $8,951 +1453.5% | $589,638 +1504.5% |
| 2023 | $576 +11.1% | $36,750 +7.6% |
| 2022 | $519 +78.2% | $34,160 +87.5% |
| 2021 | $291 +9.2% | $18,216 +10% |
| 2020 | $267 +3.2% | $16,560 +7.7% |
| 2019 | $258 +20.9% | $15,378 +10% |
| 2018 | $214 -11.9% | $13,980 -13% |
| 2017 | $242 -5.9% | $16,060 +14.2% |
| 2016 | $258 | $14,060 +6.2% |
| 2015 | $258 | $13,240 -11.5% |
| 2014 | $258 -3.7% | $14,960 -3.3% |
| 2013 | $267 +16.9% | $15,470 +6.4% |
| 2012 | $229 -18.5% | $14,535 -18.2% |
| 2011 | $281 -12.2% | $17,763 -13.9% |
| 2010 | $320 -44.3% | $20,639 -41.7% |
| 2009 | $574 -26.9% | $35,381 -27.3% |
| 2008 | $785 -22% | $48,681 -24.1% |
| 2007 | $1,007 -4% | $64,100 -0.2% |
| 2006 | $1,049 +51.1% | $64,200 +66.3% |
| 2005 | $694 +165.7% | $38,600 +177.7% |
| 2004 | $261 +21.7% | $13,900 +17.8% |
| 2003 | $215 +0.1% | $11,800 +1.7% |
| 2002 | $214 +16.8% | $11,600 +16% |
| 2000 | $184 | $10,000 |
Find assessor info on the county website
Neighborhood: 34465
Nearby homes
- $645,7003 bd3 ba4k sqft3821 W Mustang Blvd, Beverly Hills, FL 34465Off Market
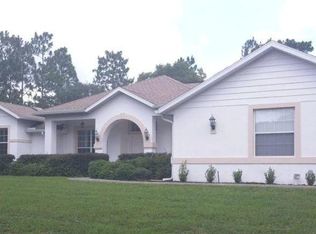
- $45,680-- bd-- ba-- sqft3782 W Catalpa Ln, Beverly Hills, FL 34465Off Market
- $428,7003 bd2 ba1.8k sqft4301 N Canarywood Ter, Beverly Hills, FL 34465Off Market

- $45,010-- bd-- ba-- sqft3828 W Catalpa Ln, Beverly Hills, FL 34465Off Market
- $575,0004 bd3 ba3.1k sqft4339 N Canarywood Ter, Beverly Hills, FL 34465Sold
- $711,1003 bd3 ba2.7k sqft3855 W Mustang Blvd, Beverly Hills, FL 34465Off Market
- $44,700-- bd-- ba-- sqft3820 W Mustang Blvd, Beverly Hills, FL 34465Off Market
- $47,250-- bd-- ba-- sqft3750 W Mustang Blvd, Beverly Hills, FL 34465Off Market
Nearby schools
GreatSchools rating
- 4/10Central Ridge Elementary SchoolGrades: PK-5Distance: 4.9 mi
- 4/10Crystal River Middle SchoolGrades: 6-8Distance: 5.7 mi
- 4/10Crystal River High SchoolGrades: PK,9-12Distance: 5.1 mi
Schools provided by the listing agent
- Elementary: Central Ridge Elementary School
- Middle: Crystal River Middle School
- High: Crystal River High School
Source: Stellar MLS. This data may not be complete. We recommend contacting the local school district to confirm school assignments for this home.
Get a cash offer in 3 minutes
Find out how much your home could sell for in as little as 3 minutes with a no-obligation cash offer.
Estimated market value
$765,700
Get a cash offer in 3 minutes
Find out how much your home could sell for in as little as 3 minutes with a no-obligation cash offer.
Estimated market value
$765,700
- Florida
- Citrus County
- Beverly Hills
- 34465
- 4302 N CANARYWOOD TERRACE
Nearby cities
Nearby zip codes
Other Beverly Hills Topics
