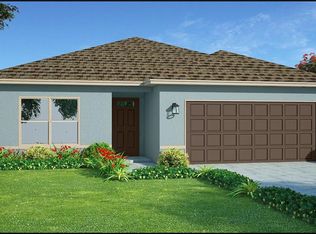
Under Construction. FGBC Green certified home.. The Sanibel Floor Plan is one-story home has a very efficient and most inviting layout. The kitchen has ample counter space and overlooks the impressive great room with its 10’ ceiling. The adjacent covered lanai provides the perfect spot for outdoor entertaining. The home has a spacious master suite with a walk-in closet as well as three additional bedrooms. This home is accented with ceramic tile in the living and wet areas. Other features include quartz counters throughout, a utility room, attached two-car garage, rain gutters, irrigation system, stainless energy-efficient kitchen appliances, back splash and soft-close cabinets that have crown molding. This home also includes 1-2-10 year warranty. (Photos are of model. Colors/selections may differ)
This property is not currently displayed as for sale or rent on Zillow. This may be different from what's on other websites or public sources.