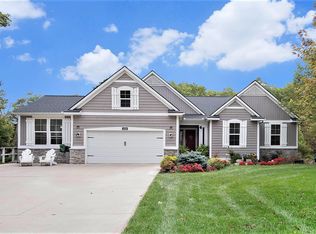
Introducing this beautiful one owner ranch home nestled on a secluded backyard pond. Boasting over 3,600 sq. ft. this gem offers a connoisseur kitchen loaded with granite, a huge 10' center island, self-closing drawers, and appliances remaining for added value. Spacious living room with 2-way fireplace, dining area with slider to composite decking, plumbed gas line for grilling, and steps to backyard. Finished walkout basement with full wet bar for entertaining, add. bedrooms & bathroom, dual zone heating, stamp concrete patio, UG sprinkling, main floor office, master suite with stone floor shower, FDR with tray ceiling, finished 3rd stall heated garage, walk-in pantry, MFU, residual water loop, central air, hi-efficient furnace & water heater, quartz dual vanity sinks, and more!
Sold
$762,500
4302 Oak Timbers Dr NE, Grand Rapids, MI 49525
4beds
3,652sqft
Single Family Residence
Built in 2018
0.54 Acres Lot
$881,900 Zestimate®
$209/sqft
$3,617 Estimated rent
Home value
$881,900
$829,000 - $944,000
$3,617/mo
Zestimate® history
Owner options
List your home for rent
$3,617/mo
Rent Zestimate®
Find your next renter with Zillow Rental Manager. Plus, with online applications, you can quickly screen prospective tenants – for free.
$3,617/mo
Rent Zestimate®
Refinance and save
$5,496/mo
Est. payment
Refinancing to a lower rate could help reduce your monthly payments and save thousands over the life of the loan.
$5,496/mo
Est. payment
Explore your selling options
Work with a Zillow partner agent
Leverage their expertise and Zillow's premium Showcase listings to get your home seen by more buyers.
Get startedList with your own agent
Get your home in front of millions of buyers by listing it on Zillow.
Learn how to do itSell it yourself
Take full control of how buyers see your home on Zillow by listing For Sale by Owner (FSBO).
List your homeWhat's special
Dual zone heatingMain floor officeFull wet barMaster suiteStone floor showerResidual water loopTray ceiling
Zillow last checked:
Listing updated:
Listed by:
Kurt E Baird 616-292-3094,
Century 21 Affiliated (GR)
Bought with:
Tyler VanWingen
Greenridge Realty (EGR)
Source: MichRIC,MLS#: 24018665
Facts & features
Interior
Bedrooms & bathrooms
- Bedrooms: 4
- Bathrooms: 3
- Full bathrooms: 2
- 1/2 bathrooms: 1
- Main level bedrooms: 1
Primary bedroom
- Description: Private Suite
- Level: Main
- Area: 240
- Dimensions: 16.00 x 15.00
Primary bathroom
- Level: Main
- Area: 96
- Dimensions: 12.00 x 8.00
Bathroom 2
- Level: Main
- Area: 35
- Dimensions: 7.00 x 5.00
Bathroom 3
- Level: Basement
- Area: 88
- Dimensions: 11.00 x 8.00
Den
- Description: 2-way fireplace
- Level: Main
- Area: 192
- Dimensions: 16.00 x 12.00
Dining area
- Level: Main
- Area: 88
- Dimensions: 11.00 x 8.00
Dining room
- Level: Main
- Area: 156
- Dimensions: 13.00 x 12.00
Family room
- Level: Basement
- Area: 504
- Dimensions: 24.00 x 21.00
Kitchen
- Description: Appliances Remaining
- Level: Main
- Area: 312
- Dimensions: 26.00 x 12.00
Laundry
- Level: Main
- Area: 70
- Dimensions: 7.00 x 10.00
Living room
- Description: 2-way fireplace
- Level: Main
- Area: 315
- Dimensions: 21.00 x 15.00
Office
- Level: Main
- Area: 144
- Dimensions: 12.00 x 12.00
Heating
- Forced Air
Cooling
- Central Air
Appliances
- Included: Bar Fridge, Dishwasher, Disposal, Microwave, Oven, Refrigerator, Water Softener Owned
- Laundry: None
Features
- Wet Bar, Center Island, Eat-in Kitchen, Pantry
- Flooring: Carpet, Ceramic Tile
- Windows: Screens, Insulated Windows, Window Treatments
- Basement: Walk-Out Access
- Number of fireplaces: 2
- Fireplace features: Den, Gas Log, Living Room
Interior area
- Total structure area: 2,083
- Total interior livable area: 3,652 sqft
- Finished area below ground: 1,569
Property
Parking
- Total spaces: 3
- Parking features: Heated Garage, Attached, Garage Door Opener
- Garage spaces: 3
Features
- Stories: 1
- On waterfront: Yes
- Waterfront features: Pond
- Body of water: Pond
Lot
- Size: 0.54 Acres
- Dimensions: 90 x 180 x 135 x 170
- Features: Sidewalk, Wooded, Rolling Hills, Ground Cover, Shrubs/Hedges
Details
- Parcel number: 411025327032
- Zoning description: Residential
Construction
Type & style
- Home type: SingleFamily
- Architectural style: Ranch
- Property subtype: Single Family Residence
Materials
- Brick, Vinyl Siding
- Roof: Composition,Shingle
Condition
- New construction: No
- Year built: 2018
Utilities & green energy
- Sewer: Public Sewer, Storm Sewer
- Water: Public
- Utilities for property: Phone Available, Natural Gas Connected, Cable Connected
Community & HOA
HOA
- Has HOA: Yes
- HOA fee: $670 semi-annually
Location
- Region: Grand Rapids
Financial & listing details
- Price per square foot: $209/sqft
- Tax assessed value: $329,364
- Annual tax amount: $10,312
- Date on market: 4/19/2024
- Listing terms: Cash,FHA,VA Loan,Conventional
- Road surface type: Paved
Price history
| Date | Event | Price |
|---|---|---|
| 5/29/2024 | Sold | $762,500-2.9%$209/sqft |
Source:  MichRIC #24018665 Report a problem MichRIC #24018665 Report a problem | ||
| 4/24/2024 | Pending sale | $784,900$215/sqft |
Source: MichRIC #24018665 Report a problem | ||
| 4/19/2024 | Listed for sale | $784,900+37.1%$215/sqft |
Source: MichRIC #24018665 Report a problem | ||
| 2/1/2019 | Sold | $572,500$157/sqft |
Source: Public Record Report a problem | ||
Public tax history
| Year | Property taxes | Tax assessment |
|---|---|---|
| 2025 | $10,722 | $373,200 +7.3% |
| 2024 | -- | $347,700 +20.2% |
| 2021 | $7,765 | $289,200 +0.9% |
| 2020 | $7,765 -33.5% | $286,500 +8.2% |
| 2019 | $11,669 | $264,700 +17.1% |
| 2018 | -- | $226,000 |
Find assessor info on the county website
Neighborhood: 49525
Nearby homes
- $669,300-- bd-- ba-- sqft4316 Oak Timbers Dr NE, Grand Rapids, MI 49525Off Market
- $726,8005 bd3 ba3.3k sqft4288 Oak Timbers Dr NE, Grand Rapids, MI 49525Off Market
- $678,300-- bd-- ba-- sqft4276 Oak Timbers Dr NE, Grand Rapids, MI 49525Off Market
- $722,0004 bd4 ba3.2k sqft4330 Oak Timbers Dr NE, Grand Rapids, MI 49525Sold
- $482,5007 bd4 ba4.3k sqft4659 Grand River Dr NE, Grand Rapids, MI 49525Off Market
- $805,400-- bd-- ba-- sqft4264 Oak Timbers Dr NE, Grand Rapids, MI 49525Off Market
- $717,9004 bd3 ba2.5k sqft4719 Oak Timbers Ct NE, Grand Rapids, MI 49525Off Market
- $592,800-- bd-- ba-- sqft4726 Oak Timbers Ct NE, Grand Rapids, MI 49525Off Market
Nearby schools
GreatSchools rating
- 8/10Highlands SchoolGrades: 5-6Distance: 1.6 mi
- 8/10Crossroads Middle SchoolGrades: 7-8Distance: 3.3 mi
- 7/10Northview High SchoolGrades: 9-12Distance: 3.2 mi
Get a cash offer in 3 minutes
Find out how much your home could sell for in as little as 3 minutes with a no-obligation cash offer.
Estimated market value
$881,900
Get a cash offer in 3 minutes
Find out how much your home could sell for in as little as 3 minutes with a no-obligation cash offer.
Estimated market value
$881,900
- Michigan
- Kent County
- Northview
- 49525
- 4302 Oak Timbers Dr NE
Nearby cities
Nearby zip codes
Other Northview Topics
