Skip main navigation
Sold for $200,000
  • $200,000

    4302 Oakmont St, Philadelphia, PA 19136

    3beds
    1,126sqft
    Townhouse
    Built in 1950
    1,248 Square Feet Lot
    $206,000 Zestimate®
    $178/sqft
    $1,705 Estimated rent

    Home value

    $206,000

    $185,000 - $229,000

    $1,705/mo

    Zestimate® history
    Loading
    Loading...

    Owner options

    List your home for rent

    $1,705/mo

    Rent Zestimate®

    Find your next renter with Zillow Rental Manager. Plus, with online applications, you can quickly screen prospective tenants – for free.

    Learn more

    $1,705/mo

    Rent Zestimate®

    Refinance and save

    $1,325/mo

    Est. payment

    Refinancing to a lower rate could help reduce your monthly payments and save thousands over the life of the loan.

    See today's rates

    $1,325/mo

    Est. payment

    Explore your selling options

    Work with a Zillow partner agent

    Leverage their expertise and Zillow's premium Showcase listings to get your home seen by more buyers.

    Get started

    List with your own agent

    Get your home in front of millions of buyers by listing it on Zillow.

    Learn how to do it

    Sell it yourself

    Take full control of how buyers see your home on Zillow by listing For Sale by Owner (FSBO).

    List your home

    What's special

    Grass lawnFront brick retaining wallLow traffic one-way streetCement patioBreakfast nookBay windowFormal dining room
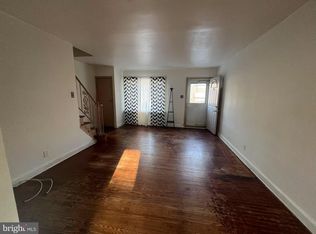
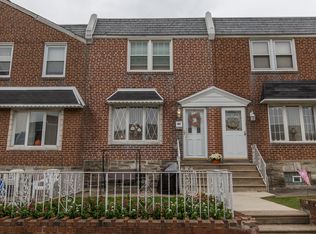
    This is your chance to own your next home or investment property in the heart of East Mayfair! This traditional, solid brick, Row/Townhome resides on a low traffic, one-way street, and is conveniently located just a short walk to both Rambler & Russo Playgrounds, the Frankford Avenue shopping corridor, schools, public transportation, and a short drive to I95 and Route 1 to get you wherever you need to go. When you're not on the go, park your car on the street or your very own attached 1-car garage space. When you park on the street, you'll really appreciate the warm and inviting curb appeal, beginning with the well appointed front brick retaining wall, grass lawn, and cement patio; the perfect setting for some recreation and/or a bbq. Head inside the Living room entrance with wall to wall carpet over the wood flooring, a beautiful bay window that you can crank open to enjoy those warm weather breezes. The formal Dining room, adorned with a chair rail, a ceiling fan, and additional seating at the breakfast nook adjoined to the Galley style Kitchen, with classic wood cabinets, Formica counter-tops, gas range/oven, exhaust hood, refrigerator, built-in dishwasher, and another set of cabinets and coffee station counter. The lower level is retro-style finished, great space for a movie or exercise room, with adjacent laundry and gas utility room (including an AO Smith hot water tank 2017 and Airtemp Hot Air Furnace), and exit to the rear 2-car driveway and the central air condenser. The upper level offers two complementing Bedrooms, each with a ceiling fan, in the rear of the home, a 3pc hallway bathroom, and a very spacious primary Bedroom. Please take a minute to view the Video Tour and then schedule your in-person appointment, today! Some photos have been virtually staged/enhanced.

    Zillow last checked:

    Listing updated:

    Listed by:

    Brian Lanoza 215-317-0082,

    Century 21 Advantage Gold-Southampton

    Bought with:

    Dawn M. Little, Rs340448

    Keller Williams Real Estate - Newtown

    Source: Bright MLS,MLS#: PAPH2443746MLS Logo

    Facts & features

    Interior

    Bedrooms & bathrooms
    • Bedrooms: 3
    • Bathrooms: 1
    • Full bathrooms: 1
    Basement
    • Area: 0
    Heating
    • Forced Air, Natural Gas
    Cooling
    • Central Air, Electric
    Appliances
    • Included: Gas Water Heater
    Features
    • Basement: Finished
    • Has fireplace: No
    Interior area
    • Total structure area: 1,126
    • Total interior livable area: 1,126 sqft
    • Finished area above ground: 1,126
    • Finished area below ground: 0

    Property

    Parking
    • Total spaces: 2
    • Parking features: Garage Faces Rear, Attached, Driveway
    • Attached garage spaces: 1
    • Uncovered spaces: 1
    Accessibility
    • Accessibility features: None
    Features
    • Levels: Two
    • Stories: 2
    • Pool features: None
    Lot
    • Size: 1,248 Square Feet
    • Dimensions: 16.00 x 78.00
    Details
    • Additional structures: Above Grade, Below Grade
    • Parcel number: 651060300
    • Zoning: RSA5
    • Special conditions: Standard

    Construction

    Type & style
    • Home type: Townhouse
    • Architectural style: AirLite
    • Property subtype: Townhouse
    Materials
    • Masonry
    • Foundation: Stone
    Condition
    • New construction: No
    • Year built: 1950

    Utilities & green energy

    • Sewer: Public Sewer
    • Water: Public

    Community & HOA

    Community
    • Subdivision: Mayfair (east)
    HOA
    • Has HOA: No
    Location
    • Region: Philadelphia
    • Municipality: PHILADELPHIA

    Financial & listing details

    • Price per square foot: $178/sqft
    • Tax assessed value: $198,000
    • Annual tax amount: $2,771
    • Date on market: 2/15/2025
    • Listing agreement: Exclusive Right To Sell
    • Listing terms: Cash,Conventional
    • Ownership: Fee Simple

    Price history

    DateEventPrice
    3/21/2025Sold$200,000+0.1%$178/sqft
    Source: Bright MLS #PAPH2443746 Report a problem
    2/19/2025Pending sale$199,900$178/sqft
    Source: Bright MLS #PAPH2443746 Report a problem
    2/15/2025Listed for sale$199,900$178/sqft
    Source: Bright MLS #PAPH2443746 Report a problem

    Public tax history

    YearProperty taxesTax assessment
    2025$2,772 +29.8%$198,000 +29.8%
    2024$2,135 $152,500
    2023$2,135 +23.9%$152,500
    2022$1,723 --
    2021$1,723 +3.3%--
    2018$1,669 +50.5%--
    2017$1,109 -4.7%--
    2016$1,163 --
    2015$1,163 --
    2014$1,163 +4.5%$113,100 +647.2%
    2012$1,114 $15,136
    2011-- $15,136
    2010-- $15,136
    2009-- $15,136
    2008-- $15,136
    2007-- $15,136 +7.5%
    2006-- $14,080
    2005-- $14,080
    2004-- $14,080
    2003-- $14,080
    2002-- $14,080
    2000-- $14,080
    1999-- $14,080
    Find assessor info on the county website

    Neighborhood: Holmesburg

    Nearby schools

    GreatSchools rating
    Schools provided by the listing agent
    • District: Philadelphia City

    Source: Bright MLS. This data may not be complete. We recommend contacting the local school district to confirm school assignments for this home.

    Get a cash offer in 3 minutes
    Find out how much your home could sell for in as little as 3 minutes with a no-obligation cash offer.
    Estimated market value
    $206,000
    Get a cash offer in 3 minutes
    Find out how much your home could sell for in as little as 3 minutes with a no-obligation cash offer.
    Estimated market value
    $206,000