RATES AS LOW AS 4.99% + UP TO $12,000 CLOSING COSTS WITH OUR LENDER- ALL APPLIANCES INCLUDED. RIVER VIEW PREMIUM TREELINE LOT# 103
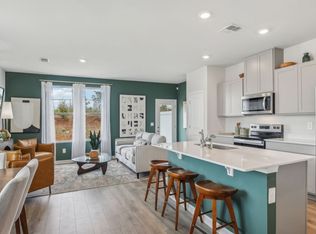
D.R. Horton’s Premier Riverfront Community nestled along Stones River and Overall Creek offers the perfect blend of outdoor adventure and luxurious comfort. Located in the heart of Murfreesboro’s new gateway, this vibrant new home community features private river access for kayaking, canoeing and water recreation plus spacious, modern homes with open-concept layouts. Amenities include Canoe/Kayak Launch Points, Expansive Swimming Pool with Amenity Center, Children’s Playground and scenic Walking Trails throughout. Conveniently located at Northwest Broad & Singer Road with direct access to I-24 and 840 assuring fast commuting times and a 30-minute drive to Nashville/BNA Airport. Trader Joe’s, Buc-ee’s, Ascension St. Thomas Medical Center, The Avenue Shopping Center and a plethora of restaurants/grocery stores are all within minutes from River Landing. New addition Elston floorplan with large living/entertaining area, 2nd floor Bonus Room or Loft, Walk-In Closets In Primary Bedroom, Quartz Countertops, Whirlpool Stainless Appliances and Engineered Hardwoods on main. Spacious Primary Suite/ Bathroom with double Quartz Vanities. Smart Home Package included. Whether you're an avid kayaker or simply seeking a peaceful place to call home, River Landing invites you to live where every day feels like a getaway.
Closed
$439,990
4302 Oswin Dr, Murfreesboro, TN 37129
4beds
2,174sqft
Single Family Residence, Residential
Built in 2026
-- sqft lot
$440,400 Zestimate®
$202/sqft
$2,733 Estimated rent
Home value
$440,400
$418,000 - $467,000
$2,733/mo
Zestimate® history
Owner options
List your home for rent
$2,733/mo
Rent Zestimate®
Find your next renter with Zillow Rental Manager. Plus, with online applications, you can quickly screen prospective tenants – for free.
$2,733/mo
Rent Zestimate®
Refinance and save
$2,648/mo
Est. payment
Refinancing to a lower rate could help reduce your monthly payments and save thousands over the life of the loan.
$2,648/mo
Est. payment
Explore your selling options
Work with a Zillow partner agent
Leverage their expertise and Zillow's premium Showcase listings to get your home seen by more buyers.
Get startedList with your own agent
Get your home in front of millions of buyers by listing it on Zillow.
Learn how to do itSell it yourself
Take full control of how buyers see your home on Zillow by listing For Sale by Owner (FSBO).
List your homeWhat's special
Scenic walking trails throughoutWhirlpool stainless appliancesEngineered hardwoods on mainQuartz countertopsSmart home package included
Zillow last checked:
Listing updated:
Listed by:
Kim R. Brown ABR 615-642-7232,
D.R. Horton,
Jameson Leasure 629-300-6846,
D.R. Horton
Bought with:
Anakarina Montiel, 378285
Zach Taylor Real Estate
Source: RealTracs MLS as distributed by MLS GRID,MLS#: 3128957
Facts & features
Interior
Bedrooms & bathrooms
- Bedrooms: 4
- Bathrooms: 3
- Full bathrooms: 2
- 1/2 bathrooms: 1
Bedroom 1
- Features: Suite
- Level: Suite
- Area: 182 Square Feet
- Dimensions: 13x14
Bedroom 2
- Features: Extra Large Closet
- Level: Extra Large Closet
- Area: 130 Square Feet
- Dimensions: 10x13
Bedroom 3
- Features: Extra Large Closet
- Level: Extra Large Closet
- Area: 130 Square Feet
- Dimensions: 10x13
Bedroom 4
- Features: Walk-In Closet(s)
- Level: Walk-In Closet(s)
- Area: 132 Square Feet
- Dimensions: 12x11
Primary bathroom
- Features: Double Vanity
- Level: Double Vanity
Kitchen
- Features: Eat-in Kitchen
- Level: Eat-in Kitchen
- Area: 150 Square Feet
- Dimensions: 15x10
Living room
- Features: Great Room
- Level: Great Room
- Area: 420 Square Feet
- Dimensions: 28x15
Recreation room
- Features: Second Floor
- Level: Second Floor
- Area: 108 Square Feet
- Dimensions: 9x12
Heating
- Electric
Cooling
- Central Air
Appliances
- Included: Dishwasher, Disposal, ENERGY STAR Qualified Appliances, Microwave, Electric Oven, Electric Range
- Laundry: Electric Dryer Hookup, Washer Hookup
Features
- Entrance Foyer, Extra Closets, High Ceilings, Smart Light(s), Smart Thermostat, Walk-In Closet(s), High Speed Internet
- Flooring: Carpet, Other, Vinyl
- Basement: None
- Common walls with other units/homes: End Unit
Interior area
- Total structure area: 2,174
- Total interior livable area: 2,174 sqft
- Finished area above ground: 2,174
Property
Parking
- Total spaces: 4
- Parking features: Garage Door Opener, Attached, Driveway
- Attached garage spaces: 2
- Uncovered spaces: 2
Accessibility
- Accessibility features: Smart Technology
Features
- Levels: Two
- Stories: 2
- Patio & porch: Patio
- Exterior features: Smart Light(s), Smart Lock(s)
- Pool features: Association
- On waterfront: Yes
- Waterfront features: River Front, Year Round Access
Details
- Special conditions: Standard
- Other equipment: Air Purifier
Construction
Type & style
- Home type: SingleFamily
- Architectural style: Traditional
- Property subtype: Single Family Residence, Residential
- Attached to another structure: Yes
Materials
- Fiber Cement, Brick
- Roof: Shingle
Condition
- New construction: Yes
- Year built: 2026
Utilities & green energy
- Sewer: Public Sewer
- Water: Public
- Utilities for property: Electricity Available, Water Available, Cable Connected, Underground Utilities
Community & HOA
Community
- Security: Smoke Detector(s), Smart Camera(s)/Recording
- Subdivision: River Landing
HOA
- Has HOA: Yes
- Amenities included: Boat Dock, Park, Playground, Pool, Underground Utilities, Trail(s)
- Services included: Maintenance Grounds, Insurance, Recreation Facilities
- HOA fee: $60 monthly
- Second HOA fee: $250 one time
Location
- Region: Murfreesboro
Financial & listing details
- Price per square foot: $202/sqft
- Date on market: 2/12/2026
- Date available: 03/23/2026
- Electric utility on property: Yes
Price history
| Date | Event | Price |
|---|---|---|
| 4/21/2026 | Sold | $439,990$202/sqft |
Source:  RealTracs MLS as distributed by MLS GRID #3128957 Report a problem RealTracs MLS as distributed by MLS GRID #3128957 Report a problem | ||
| 3/23/2026 | Contingent | $439,990$202/sqft |
Source: RealTracs MLS as distributed by MLS GRID #3128957 Report a problem | ||
| 2/5/2026 | Price change | $439,990-2.2%$202/sqft |
Source: RealTracs MLS as distributed by MLS GRID #3113431 Report a problem | ||
| 1/8/2026 | Price change | $449,990-0.7%$207/sqft |
Source: RealTracs MLS as distributed by MLS GRID #3072446 Report a problem | ||
| 12/18/2025 | Listed for sale | $453,290$209/sqft |
Source: RealTracs MLS as distributed by MLS GRID #3066673 Report a problem | ||
Public tax history
Tax history is unavailable.
Neighborhood: 37129
Nearby homes
- $322,8603 bd3 ba1.4k sqft4125 Feetham Dr, Murfreesboro, TN 37127Sold
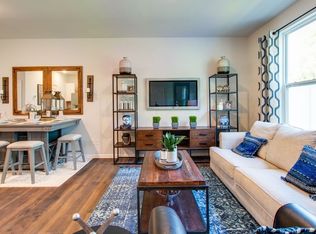
- $348,0003 bd3 ba1.4k sqft4133 Feetham Dr LOT 13, Murfreesboro, TN 37129Sold
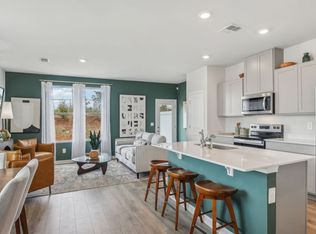
- $333,7703 bd3 ba1.4k sqft4105 Feetham Dr, Murfreesboro, TN 37129Sold
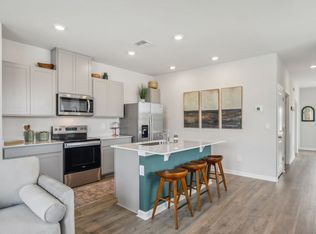
- $324,9903 bd3 ba1.4k sqft4107 Feetham Dr, Murfreesboro, TN 37129Sold
- $333,7703 bd3 ba1.4k sqft4131 Feetham Dr, Murfreesboro, TN 37127Sold
- $329,9903 bd3 ba1.4k sqft4126 Feetham Dr, Murfreesboro, TN 37127Sold
- $345,7703 bd3 ba1.4k sqft4144 Feetham Dr, Murfreesboro, TN 37127Sold
- $329,9903 bd3 ba1.4k sqft4130 Feetham Dr, Murfreesboro, TN 37129Sold
- $365,0003 bd3 ba1.4k sqft4150 Feetham Dr, Murfreesboro, TN 37129Sold
Nearby schools
GreatSchools rating
- 6/10Northfield Elementary SchoolGrades: PK-6Distance: 4.9 mi
- 8/10Siegel Middle SchoolGrades: 6-8Distance: 3.6 mi
- 7/10Siegel High SchoolGrades: 9-12Distance: 3.5 mi
Schools provided by the listing agent
- Elementary: Stewartsboro Elementary
- Middle: Smyrna Middle School
- High: Siegel High School
Source: RealTracs MLS as distributed by MLS GRID. This data may not be complete. We recommend contacting the local school district to confirm school assignments for this home.
Get a cash offer in 3 minutes
Find out how much your home could sell for in as little as 3 minutes with a no-obligation cash offer.
Estimated market value
$440,400
Get a cash offer in 3 minutes
Find out how much your home could sell for in as little as 3 minutes with a no-obligation cash offer.
Estimated market value
$440,400
- Tennessee
- Rutherford County
- Murfreesboro
- 37129
- 4302 Oswin Dr
Nearby cities
Nearby neighborhoods
Nearby zip codes
Other Murfreesboro Topics
