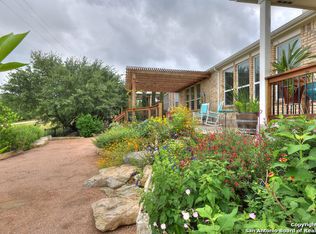
One or more buyers must be 55+ years old. Here's an amazing opportunity for homeownership in the desirable and upscale 55+ community of Del Webb Hill Country Retreat. Come view and appreciate this three bedroom three bathroom immaculate home with your own eyes! As you step inside, you'll be greeted by the elegance of tile flooring and an open floor plan with high ceilings. The office space provides the ideal spot for productivity or peaceful relaxation. The primary bedroom features wood tile flooring and plenty of spacing with tons of natural lighting. The primary bathroom provides dual sinks and a spacious walk in closet. The second bedroom comes with its own en suite for the perfect privacy to visiting family or friends, the third bedroom is spacious with equal opportunities for privacy with access to an adjoining hall bathroom. The mornings here are a true delight with the serene Florida room, where the outdoors are just a few steps away. Step outside to the backyard and you'll find a sanctuary of natural beauty. Stroll along the flagstone walkway, surrounded by mature trees, providing shade and a picturesque setting. The property also offers two exit gates that lead to a paved walking trail and backs up to a greenbelt. Nature lovers and outdoor enthusiasts will cherish this location. From the solar panels, xeriscaped back yard, water softener, security system, every aspect of this home has been meticulously designed for comfort and convenience. Don't miss out on the Community Resort offering over 80 membership clubs, 2 outdoor pools, indoor heated pool, pickleball courts, billiards room, indoor gym and track. Easy access to Alamo Ranch Shopping Center, restaurants, Lackland AFB, North West Vista College, highways 1604, 410 and 151.
Sold
Price Unknown
4302 Paddling Pass, San Antonio, TX 78253
3beds
2,678sqft
Single Family Residence
Built in 2014
8,611 Square Feet Lot
$473,600 Zestimate®
$--/sqft
$2,323 Estimated rent
Home value
$473,600
$450,000 - $497,000
$2,323/mo
Zestimate® history
Owner options
List your home for rent
$2,323/mo
Rent Zestimate®
Find your next renter with Zillow Rental Manager. Plus, with online applications, you can quickly screen prospective tenants – for free.
$2,323/mo
Rent Zestimate®
Refinance and save
$450/mo
Est. payment
Refinancing to a lower rate could help reduce your monthly payments and save thousands over the life of the loan.
$450/mo
Est. payment
Explore your selling options
Work with a Zillow partner agent
Leverage their expertise and Zillow's premium Showcase listings to get your home seen by more buyers.
Get startedList with your own agent
Get your home in front of millions of buyers by listing it on Zillow.
Learn how to do itSell it yourself
Take full control of how buyers see your home on Zillow by listing For Sale by Owner (FSBO).
List your homeWhat's special
Billiards roomHigh ceilingsLackland afbOpen floor planMature treesDual sinksSpacious walk in closet
Zillow last checked:
Listing updated:
Listed by:
Rhonda Chatham TREC #711159 (210) 643-5514,
Levi Rodgers Real Estate Group
Source: LERA MLS,MLS#: 1729981
Facts & features
Interior
Bedrooms & bathrooms
- Bedrooms: 3
- Bathrooms: 3
- Full bathrooms: 3
Primary bedroom
- Features: Split, Walk-In Closet(s), Ceiling Fan(s)
- Area: 266
- Dimensions: 19 x 14
Bedroom 2
- Area: 221
- Dimensions: 17 x 13
Bedroom 3
- Area: 110
- Dimensions: 10 x 11
Primary bathroom
- Features: Shower Only, Double Vanity
- Area: 140
- Dimensions: 14 x 10
Kitchen
- Area: 266
- Dimensions: 14 x 19
Living room
- Area: 528
- Dimensions: 22 x 24
Office
- Area: 143
- Dimensions: 13 x 11
Heating
- Central, Electric
Cooling
- Ceiling Fan(s), Central Air, Attic Fan
Appliances
- Included: Washer, Dryer, Cooktop, Built-In Oven, Self Cleaning Oven, Microwave, Gas Cooktop, Refrigerator, Disposal, Dishwasher, Plumbed For Ice Maker, Water Softener Owned, Vented Exhaust Fan, Gas Water Heater
- Laundry: Washer Hookup, Dryer Connection
Features
- One Living Area, Liv/Din Combo, Eat-in Kitchen, Breakfast Bar, Pantry, Study/Library, Florida Room, Utility Room Inside, 1st Floor Lvl/No Steps, High Ceilings, Open Floorplan, High Speed Internet, All Bedrooms Downstairs, Walk-In Closet(s), Master Downstairs, Ceiling Fan(s), Programmable Thermostat
- Flooring: Carpet, Ceramic Tile
- Windows: Double Pane Windows, Window Coverings
- Has basement: No
- Number of fireplaces: 1
- Fireplace features: One, Living Room, Wood Burning
Interior area
- Total interior livable area: 2,678 sqft
Property
Parking
- Total spaces: 2
- Parking features: Two Car Garage, Garage Door Opener
- Garage spaces: 2
Accessibility
- Accessibility features: 2+ Access Exits, Entry Slope less than 1 foot, No Carpet, No Steps Down, Level Drive, No Stairs, First Floor Bath, Full Bath/Bed on 1st Flr, First Floor Bedroom
Features
- Levels: One
- Stories: 1
- Patio & porch: Covered, Deck, Glass Enclosed
- Exterior features: Sprinkler System, Rain Gutters, Solar Panels
- Pool features: None, Community
- Fencing: Wrought Iron
Lot
- Size: 8,611 Square Feet
- Features: Greenbelt, Curbs, Street Gutters, Sidewalks, Fire Hydrant w/in 500'
- Residential vegetation: Mature Trees, Mature Trees (ext feat)
Details
- Parcel number: 044001430180
Construction
Type & style
- Home type: SingleFamily
- Property subtype: Single Family Residence
Materials
- Brick, 4 Sides Masonry, Stone
- Foundation: Slab
- Roof: Composition
Condition
- Pre-Owned
- New construction: No
- Year built: 2014
Details
- Builder name: Pulte
Utilities & green energy
- Electric: CPS
- Sewer: SAWS
- Water: SAWS, Water System
- Utilities for property: Cable Available, City Garbage service
Green energy
- Water conservation: Xeriscaped
Community & HOA
Community
- Features: Tennis Court(s), Clubhouse, Jogging Trails, Sports Court, Basketball Court, Cluster Mail Box
- Security: Smoke Detector(s), Security System Owned, Controlled Access
- Senior community: Yes
- Subdivision: Hill Country Retreat
HOA
- Has HOA: Yes
- HOA fee: $450 quarterly
- HOA name: HILL COUNTRY RETREAT HOMEOWNERS ASSOCIATION
Location
- Region: San Antonio
Financial & listing details
- Tax assessed value: $517,480
- Annual tax amount: $9,600
- Date on market: 9/11/2025
- Cumulative days on market: 86 days
- Listing terms: Conventional,FHA,VA Loan,Cash
- Road surface type: Paved
Price history
| Date | Event | Price |
|---|---|---|
| 2/9/2024 | Sold | -- |
Source:  LERA MLS #1729981 Report a problem LERA MLS #1729981 Report a problem | ||
| 2/1/2024 | Pending sale | $525,000$196/sqft |
Source: LERA MLS #1729981 Report a problem | ||
| 1/10/2024 | Contingent | $525,000$196/sqft |
Source: LERA MLS #1729981 Report a problem | ||
| 11/10/2023 | Price change | $525,000+23.5%$196/sqft |
Source: LERA MLS #1729981 Report a problem | ||
| 10/30/2023 | Listed for sale | $425,000$159/sqft |
Source: LERA MLS #1729981 Report a problem | ||
Public tax history
| Year | Property taxes | Tax assessment |
|---|---|---|
| 2025 | $9,517 -0.8% | $517,480 +5.4% |
| 2024 | $9,592 +168.6% | $491,139 +10% |
| 2023 | $3,571 -34.1% | $446,490 +10% |
| 2022 | $5,417 +23.6% | $405,900 +10% |
| 2021 | $4,382 | $369,000 +2.8% |
| 2020 | $4,382 -21.2% | $358,900 -5.4% |
| 2019 | $5,561 | $379,500 +10% |
| 2018 | $5,561 +1.6% | $345,000 -2.5% |
| 2017 | $5,473 -0.1% | $353,750 +0.3% |
| 2016 | $5,478 | $352,690 +5.8% |
| 2015 | -- | $333,400 +801.1% |
| 2014 | -- | $37,000 |
Find assessor info on the county website
Neighborhood: 78253
Nearby homes
- $491,5003 bd3 ba2.7k sqft4238 Paddling Pass, San Antonio, TX 78253Off Market

- $456,6002 bd3 ba2.6k sqft4306 Paddling Pass, San Antonio, TX 78253Off Market
- $100-- bd-- ba-- sqftPaddling Pass, San antonio, TX 78253Off Market
- $489,7002 bd2 ba2.6k sqft4234 Paddling Pass, San Antonio, TX 78253Off Market
- $483,5003 bd4 ba2.7k sqft4310 Paddling Pass, San Antonio, TX 78253Off Market
- $437,1002 bd2 ba2.3k sqft4303 Paddling Pass, San Antonio, TX 78253Off Market
- $472,2002 bd2 ba2.6k sqft4230 Paddling Pass, San Antonio, TX 78253Off Market
- $490,5003 bd3 ba2.7k sqft4307 Paddling Pass, San Antonio, TX 78253Off Market
Nearby schools
GreatSchools rating
- 8/10Cole Elementary SchoolGrades: PK-5Distance: 1.3 mi
- 7/10Briscoe Middle SchoolGrades: 6-8Distance: 1.1 mi
- 6/10Taft High SchoolGrades: 9-12Distance: 2.2 mi
Schools provided by the listing agent
- District: Northside
Source: LERA MLS. This data may not be complete. We recommend contacting the local school district to confirm school assignments for this home.
Get a cash offer in 3 minutes
Find out how much your home could sell for in as little as 3 minutes with a no-obligation cash offer.
Estimated market value
$473,600
Get a cash offer in 3 minutes
Find out how much your home could sell for in as little as 3 minutes with a no-obligation cash offer.
Estimated market value
$473,600
- Texas
- Bexar County
- San Antonio
- 78253
- 4302 Paddling Pass
Nearby cities
Nearby neighborhoods
Nearby zip codes
Other San Antonio Topics
