Welcome to Athertyn! This 2BR + Den, 2.5 Bath corner residence offers light-filled one-floor living with a private terrace overlooking the peaceful parkside setting of Haverford Reserve. From the moment you enter, you are welcomed by signature Pohlig craftsmanship, including double arched cased openings, wainscoting, crown molding, and finely detailed millwork carried throughout. The main living areas are enhanced by hardwood floors and a custom, floor-to-ceiling fireplace that serves as an inviting yet refined focal point. The gourmet Kountry Kraft kitchen, paired with a bright and airy morning room, is both beautifully appointed and highly functional—ideal for everyday living as well as entertaining. Offering 2 bedrooms, 2.5 baths, and a full-sized laundry room, this home balances comfort with convenience. The primary suite provides a serene retreat with generous walk-in closets and a spa-inspired bath featuring natural light, an oversized shower, and a soaking tub. A private den with custom built-ins adds versatility as a study, library, or home office. At Athertyn at Haverford Reserve, residents enjoy the ease of low-maintenance living within a 209-acre community designed around preservation and natural beauty. Miles of walking and biking trails weave through the landscape, while exclusive amenities include a clubhouse, pool and spa, tennis court, putting green, and gardens. Combining timeless architectural detail with the comfort and ease of single-level living, this residence offers a refined lifestyle in the heart of the Main Line.
Sold for $1,400,000
$1,400,000
4302 Parkview Dr, Haverford, PA 19041
2beds
2,117sqft
Condominium
Built in 2010
-- sqft lot
$1,423,700 Zestimate®
$661/sqft
$3,562 Estimated rent
Home value
$1,423,700
$1.28M - $1.58M
$3,562/mo
Zestimate® history
Owner options
List your home for rent
$3,562/mo
Rent Zestimate®
Find your next renter with Zillow Rental Manager. Plus, with online applications, you can quickly screen prospective tenants – for free.
$3,562/mo
Rent Zestimate®
Refinance and save
$9,515/mo
Est. payment
Refinancing to a lower rate could help reduce your monthly payments and save thousands over the life of the loan.
$9,515/mo
Est. payment
Explore your selling options
Work with a Zillow partner agent
Leverage their expertise and Zillow's premium Showcase listings to get your home seen by more buyers.
Get startedList with your own agent
Get your home in front of millions of buyers by listing it on Zillow.
Learn how to do itSell it yourself
Take full control of how buyers see your home on Zillow by listing For Sale by Owner (FSBO).
List your homeWhat's special
Corner residenceSoaking tubSignature pohlig craftsmanshipNatural lightFinely detailed millworkPrivate terraceSpa-inspired bath
Zillow last checked:
Listing updated:
Listed by:
Cassie Barnes 215-805-4766,
BHHS Fox & Roach-Rosemont
Bought with:
Ady McGowan, RS156400A
BHHS Fox & Roach Wayne-Devon
Source: Bright MLS,MLS#: PADE2100154
Facts & features
Interior
Bedrooms & bathrooms
- Bedrooms: 2
- Bathrooms: 3
- Full bathrooms: 2
- 1/2 bathrooms: 1
- Main level bathrooms: 3
- Main level bedrooms: 2
Rooms
- Room types: Living Room, Dining Room, Primary Bedroom, Bedroom 2, Kitchen, Den
Primary bedroom
- Features: Walk-In Closet(s)
- Level: Unspecified
Primary bedroom
- Level: Main
- Area: 221 Square Feet
- Dimensions: 13 X 17
Bedroom 2
- Level: Main
Den
- Level: Main
Dining room
- Level: Main
- Area: 176 Square Feet
- Dimensions: 16 X 11
Kitchen
- Features: Kitchen - Gas Cooking, Kitchen Island
- Level: Main
- Area: 143 Square Feet
- Dimensions: 11 X 13
Living room
- Level: Main
- Area: 272 Square Feet
- Dimensions: 16 X 17
Heating
- Forced Air, Natural Gas
Cooling
- Central Air, Electric
Appliances
- Included: Built-In Range, Self Cleaning Oven, Dishwasher, Refrigerator, Disposal, Microwave, Dryer, Washer, Stainless Steel Appliance(s), Range Hood, Electric Water Heater
- Laundry: Main Level, In Unit
Features
- Built-in Features, Breakfast Area, Crown Molding, Dining Area, Entry Level Bedroom, Flat, Open Floorplan, Eat-in Kitchen, Kitchen Island, Recessed Lighting, Primary Bath(s), Upgraded Countertops, Wainscotting, Walk-In Closet(s), 9'+ Ceilings
- Flooring: Wood, Carpet, Tile/Brick
- Windows: Casement
- Has basement: No
- Number of fireplaces: 1
- Fireplace features: Gas/Propane, Insert, Mantel(s)
Interior area
- Total structure area: 2,117
- Total interior livable area: 2,117 sqft
- Finished area above ground: 2,117
- Finished area below ground: 0
Property
Parking
- Total spaces: 1
- Parking features: Garage Door Opener, Inside Entrance, Underground, Garage
- Garage spaces: 1
Accessibility
- Accessibility features: None
Features
- Levels: One
- Stories: 1
- Patio & porch: Terrace
- Exterior features: Sidewalks, Street Lights, Tennis Court(s), Lawn Sprinkler, Lighting
- Pool features: Community
Lot
- Size: 2,178 Square Feet
- Features: Sloped, Open Lot, Wooded
Details
- Additional structures: Above Grade, Below Grade
- Parcel number: 22040063020
- Zoning: R1A
- Special conditions: Standard
Construction
Type & style
- Home type: Condo
- Architectural style: Traditional
- Property subtype: Condominium
- Attached to another structure: Yes
Materials
- Frame, Masonry
- Foundation: Concrete Perimeter
- Roof: Pitched,Shingle
Condition
- Excellent
- New construction: No
- Year built: 2010
Details
- Builder model: CLAIREMONT
- Builder name: HVRD LIFESTYLE BLDRS
Utilities & green energy
- Electric: Underground, 200+ Amp Service, Circuit Breakers
- Sewer: Public Sewer
- Water: Public
- Utilities for property: Cable Connected
Community & HOA
Community
- Condo and coop fee: $829 monthly
- Senior community: Yes
- Subdivision: Athertyn
HOA
- Has HOA: No
- Amenities included: Pool, Tennis Court(s), Clubhouse, Fitness Center, Library, Meeting Room, Putting Green
- Services included: Pool(s), Common Area Maintenance, Maintenance Structure, Maintenance Grounds, Snow Removal, Trash, Water, Sewer, Insurance, All Ground Fee, Management
- HOA name: Athertyn At Haverford Reserve
Location
- Region: Haverford
- Municipality: HAVERFORD TWP
Financial & listing details
- Price per square foot: $661/sqft
- Tax assessed value: $715,850
- Annual tax amount: $20,093
- Date on market: 9/17/2025
- Listing agreement: Exclusive Right To Sell
- Inclusions: Washer, Dryer, Refrigerator
- Ownership: Fee Simple
Price history
| Date | Event | Price |
|---|---|---|
| 10/29/2025 | Sold | $1,400,000+16.7%$661/sqft |
Source:  Bright MLS #PADE2100154 Report a problem Bright MLS #PADE2100154 Report a problem | ||
| 9/30/2025 | Pending sale | $1,200,000$567/sqft |
Source: Bright MLS #PADE2100154 Report a problem | ||
| 9/18/2025 | Contingent | $1,200,000$567/sqft |
Source: Bright MLS #PADE2100154 Report a problem | ||
| 9/17/2025 | Listed for sale | $1,200,000+51.6%$567/sqft |
Source: Bright MLS #PADE2100154 Report a problem | ||
| 1/14/2014 | Sold | $791,430$374/sqft |
Source: Public Record Report a problem | ||
Public tax history
| Year | Property taxes | Tax assessment |
|---|---|---|
| 2026 | $20,727 +6% | $715,850 |
| 2025 | $19,552 +6.2% | $715,850 |
| 2024 | $18,406 +2.9% | $715,850 |
| 2023 | $17,883 +2.4% | $715,850 |
| 2022 | $17,465 | $715,850 |
| 2021 | $17,465 +733.9% | $715,850 +86.7% |
| 2020 | $2,094 -91.4% | $383,520 -28.5% |
| 2019 | $24,480 +1.7% | $536,590 |
| 2018 | $24,062 +717.1% | $536,590 |
| 2017 | $2,945 | $536,590 |
| 2016 | $2,945 | $536,590 |
| 2015 | $2,945 +26646.6% | $536,590 +26622.6% |
| 2014 | $11 | $2,008 |
Find assessor info on the county website
Neighborhood: 19041
Nearby homes
- $1,400,0002 bd3 ba2.1k sqft4102 Parkview Dr, Haverford, PA 19041Sold
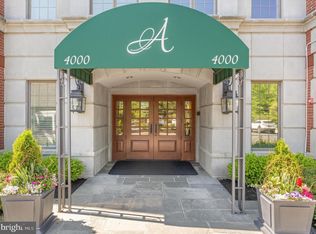
- $1,799,0002 bd2 ba2.4k sqft4203 Parkview Dr, Haverford, PA 19041For Sale

- $1,693,2002 bd3 ba2.9k sqft4402 Parkview Dr, Haverford, PA 19041Off Market

- $1,134,6002 bd3 ba2.1k sqft4202 Parkview Dr, Haverford, PA 19041Off Market
- $1,242,7002 bd3 ba2.4k sqft4103 Parkview Dr, Haverford, PA 19041Off Market
- $1,235,2002 bd2 ba2.1k sqft4204 Parkview Dr, Haverford, PA 19041Off Market
- $1,750,0003 bd2 ba2.9k sqft4306 Parkview Dr, Haverford, PA 19041Sold
- $1,916,0003 bd2 ba2.9k sqft4304 Parkview Dr, Haverford, PA 19041Off Market
Nearby schools
GreatSchools rating
- 9/10Coopertown El SchoolGrades: K-5Distance: 1 mi
- 10/10Haverford Middle SchoolGrades: 6-8Distance: 2 mi
- 10/10Haverford Senior High SchoolGrades: 9-12Distance: 2.2 mi
Schools provided by the listing agent
- District: Haverford Township
Source: Bright MLS. This data may not be complete. We recommend contacting the local school district to confirm school assignments for this home.
Get a cash offer in 3 minutes
Find out how much your home could sell for in as little as 3 minutes with a no-obligation cash offer.
Estimated market value
$1,423,700
Get a cash offer in 3 minutes
Find out how much your home could sell for in as little as 3 minutes with a no-obligation cash offer.
Estimated market value
$1,423,700
- Pennsylvania
- Delaware County
- Haverford
- 19041
- 4302 Parkview Dr
Nearby cities
Nearby zip codes
Other Haverford Topics
