
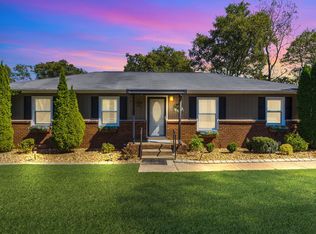
Discover this well-appointed 3-bedroom, 3-bath home in the highly sought-after Marymont Springs community, situated on a cul-de-sac within a gated community. The open floorplan highlights a chef's kitchen with stainless steel appliances and a walk-in pantry, flowing into a living area with tons of natural light! The primary suite is on the main level, equipped with dual vanities, soaking tub and two large walk-in closets. There is also a designated office space and a HUGE bonus room upstairs. Enjoy outdoor living on the covered porch or in the fenced-in backyard and take advantage of community amenities including a neighborhood swimming pool and playground. The property also features a 2-car attached garage for convenient parking and storage. Don't miss out on this gorgeous home!
See a vide tour on our website.
Available Now! This home is professionally managed by locally owned and operated Real Property Management Rental Solutions.
Qualifications: Income 2.4x the rent; credit 600+, utilities can't be past due or in collections, good previous landlord references. Application fee: $65 per resident of the home who is 18 and over. No smoking inside premises. Renters insurance with personal liability coverage is required. Technology and onboarding fees may apply.
Nearby schools: Salem Elementary, Rockvale Middle School, Rockvale High School (verify school zones)
House for rent
$3,195/moFees may apply
4302 Peacemill Ln, Murfreesboro, TN 37128
3beds
3,173sqft
Price may not include required fees and charges. Learn more|
Single family residence
Available now
Dogs OK
Attached garage parking
What's special
Within a gated communityWalk-in pantryFenced-in backyardCovered porchDesignated office spaceHuge bonus room upstairsOpen floorplan
- 19 days |
- -- |
- -- |
Zillow last checked:
Listing updated:
Travel times

Let’s turn your rent into credit progress
Build credit history with every on-time payment and get credit for the payment you’re already making.
Facts & features
Interior
Bedrooms & bathrooms
- Bedrooms: 3
- Bathrooms: 3
- Full bathrooms: 3
Features
- Open Floorplan, Pantry
Interior area
- Total interior livable area: 3,173 sqft
Video & virtual tour
Property
Parking
- Parking features: Attached, Covered, Garage, Gated, Open
- Has attached garage: Yes
- Has uncovered spaces: Yes
- Details: Contact manager
Features
- Patio & porch: Covered, Porch
- Exterior features: Playground
- Has private pool: Yes
- Pool features: Pool
Lot
- Features: Back Yard, Cul-De-Sac
Details
- Additional structures: Garage(s)
- Parcel number: 100MI04300000
Construction
Type & style
- Home type: SingleFamily
- Property subtype: Single Family Residence
Community & HOA
Community
- Features: Gated, Playground, Pool
- Security: Gated Community
HOA
- Amenities included: Gated, Playground, Pool
Location
- Region: Murfreesboro
Financial & listing details
- Lease term: Contact For Details
Price history
| Date | Event | Price |
|---|---|---|
| 7/2/2026 | Listed for rent | $3,195$1/sqft |
Source: Zillow Rentals Report a problem | ||
| 7/1/2026 | Listing removed | $665,000$210/sqft |
Source:  RealTracs MLS as distributed by MLS GRID #3156416 Report a problem RealTracs MLS as distributed by MLS GRID #3156416 Report a problem | ||
| 5/15/2026 | Price change | $665,000-2.6%$210/sqft |
Source: RealTracs MLS as distributed by MLS GRID #3156416 Report a problem | ||
| 3/23/2026 | Listed for sale | $682,500-1.1%$215/sqft |
Source: RealTracs MLS as distributed by MLS GRID #3156416 Report a problem | ||
| 3/23/2026 | Listing removed | $689,900$217/sqft |
Source: RealTracs MLS as distributed by MLS GRID #3074050 Report a problem | ||
| 1/8/2026 | Listed for sale | $689,900-1.4%$217/sqft |
Source: RealTracs MLS as distributed by MLS GRID #3074050 Report a problem | ||
| 1/1/2026 | Listing removed | $699,900$221/sqft |
Source: RealTracs MLS as distributed by MLS GRID #3015612 Report a problem | ||
| 10/17/2025 | Listed for sale | $699,900$221/sqft |
Source: RealTracs MLS as distributed by MLS GRID #3015612 Report a problem | ||
| 10/13/2025 | Listing removed | $699,900$221/sqft |
Source: RealTracs MLS as distributed by MLS GRID #2915469 Report a problem | ||
| 7/14/2025 | Price change | $699,900-3.5%$221/sqft |
Source: RealTracs MLS as distributed by MLS GRID #2915469 Report a problem | ||
| 6/18/2025 | Listed for sale | $725,000$228/sqft |
Source: RealTracs MLS as distributed by MLS GRID #2915469 Report a problem | ||
| 6/18/2025 | Listing removed | $725,000$228/sqft |
Source: RealTracs MLS as distributed by MLS GRID #2818666 Report a problem | ||
| 5/22/2025 | Price change | $725,000-2%$228/sqft |
Source: RealTracs MLS as distributed by MLS GRID #2818666 Report a problem | ||
| 4/16/2025 | Listed for sale | $740,000+56.1%$233/sqft |
Source: RealTracs MLS as distributed by MLS GRID #2818666 Report a problem | ||
| 9/30/2021 | Sold | $474,196$149/sqft |
Source: Public Record Report a problem | ||
Neighborhood: 37128
Nearby schools
GreatSchools rating
- 6/10Salem Elementary SchoolGrades: PK-6Distance: 1.8 mi
- 8/10Blackman Middle SchoolGrades: 6-8Distance: 2.4 mi
- 8/10Blackman High SchoolGrades: 9-12Distance: 2.7 mi