Skip main navigation
Sold for $440,000
  • $440,000

    4302 Peninsula Point, Greenville, NC 27834

    3beds
    2,395sqft
    Single Family Residence
    Built in 1998
    10,018.8 Square Feet Lot
    $442,000 Zestimate®
    $184/sqft
    $2,404 Estimated rent

    Home value

    $442,000

    $420,000 - $464,000

    $2,404/mo

    Zestimate® history
    Loading
    Loading...

    Owner options

    List your home for rent

    $2,404/mo

    Rent Zestimate®

    Find your next renter with Zillow Rental Manager. Plus, with online applications, you can quickly screen prospective tenants – for free.

    Learn more

    $2,404/mo

    Rent Zestimate®

    Refinance and save

    $3,056/mo

    Est. payment

    Refinancing to a lower rate could help reduce your monthly payments and save thousands over the life of the loan.

    See today's rates

    $3,056/mo

    Est. payment

    Explore your selling options

    Work with a Zillow partner agent

    Leverage their expertise and Zillow's premium Showcase listings to get your home seen by more buyers.

    Get started

    List with your own agent

    Get your home in front of millions of buyers by listing it on Zillow.

    Learn how to do it

    Sell it yourself

    Take full control of how buyers see your home on Zillow by listing For Sale by Owner (FSBO).

    List your home

    What's special

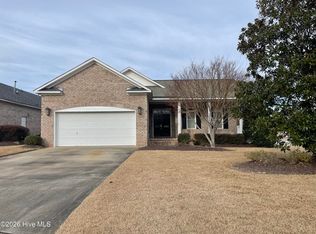
    Pride of ownership shines throughout this beautiful brick 3-bedroom, 2 bath/2 half bath patio home located in the highly sought-after Southberry Village at Ironwood-a golf course community. Enjoy low-maintenance living in this well-maintained residence which features spacious living areas with 10-foot ceilings throughout, creating an open and airy feel. The kitchen offers an abundance of cabinetry and granite counter space, stainless steel appliances, and a pantry for added storage. Relax or entertain in the inviting living area complete with a cozy gas-log fireplace. Open the French doors to a private enclosed sunroom overlooking a peaceful garden area. This area is also accessible from the primary suite. Mounted TV conveys with stand and remote. This area is not heated or cooled but owners feel that it was a comfortable space when the interior doors were left open allowing inside air to flow through. The owner's suite includes a dual-vanity bath with a jetted tub, walk-in shower, and a large walk-in closet with solar tube lighting. Bedrooms 2 and 3 share a convenient Jack-and-Jill bathroom. Additional highlights include an attached garage with cabinets, utility sink, walk-up stairs for access to attic area. Recent updates include a Rannai tankless water heater, 3 toilets and and new wax rings, and kitchen microwave. Amenities include golf, swimming pool, tennis and pickle ball courts if you choose to join the club membership. Furniture items left in home and garage will be removed prior to closing. Ramp in garage does not convey.

    Zillow last checked:

    Listing updated:

    Listed by:

    Jennifer Batts 252-341-5558,

    Aldridge & Southerland

    Bought with:

    Sarah Weir Group, 268539/317119

    Sarah Weir Group

    Source: Hive MLS,MLS#: 100572243MLS LogoOriginating MLS: Coastal Plains Association of Realtors

    Facts & features

    Interior

    Bedrooms & bathrooms
    • Bedrooms: 3
    • Bathrooms: 4
    • Full bathrooms: 2
    • 1/2 bathrooms: 2
    Primary bedroom
    • Level: First
    Bedroom 2
    • Level: First
    Bedroom 3
    • Level: First
    Dining room
    • Level: First
    Great room
    • Level: First
    Kitchen
    • Level: First
    Laundry
    • Level: First
    Living room
    • Level: First
    Sunroom
    • Description: This space is not heated and cooled.
    • Level: First
    Heating
    • Electric, Forced Air, Natural Gas
    Cooling
    • Central Air
    Appliances
    • Included: Built-In Microwave
    • Laundry: Laundry Room
    Features
    • Master Downstairs, Walk-in Closet(s), High Ceilings, Ceiling Fan(s), Pantry, Gas Log, Walk-In Closet(s)
    • Flooring: Carpet, Ceramic Tile
    • Basement: None
    • Attic: Partially Floored,Permanent Stairs
    • Has fireplace: Yes
    • Fireplace features: Gas Log
    Interior area
    • Total structure area: 2,395
    • Total interior livable area: 2,395 sqft

    Property

    Parking
    • Total spaces: 2
    • Parking features: On Site, Paved, Garage
    • Attached garage spaces: 2
    Features
    • Levels: One
    • Patio & porch: Covered, Front Porch, Glass Enclosed
    • Pool features: None
    • Fencing: None
    • Has view: Yes
    • View description: See Remarks
    • Frontage type: See Remarks
    Lot
    • Size: 10,018 sqft
    • Dimensions: 70 x 117 x 73 x 152 appro x imately
    • Features: Cul-De-Sac
    Details
    • Parcel number: 057679
    • Zoning: R6S
    • Special conditions: Standard

    Construction

    Type & style
    • Home type: SingleFamily
    • Property subtype: Single Family Residence
    Materials
    • Brick Veneer, Vinyl Siding, Wood Frame
    • Foundation: Slab
    • Roof: Composition
    Condition
    • New construction: No
    • Year built: 1998

    Utilities & green energy

    • Sewer: Public Sewer
    • Water: Public
    • Utilities for property: Cable Available, Natural Gas Available, Sewer Connected, Underground Utilities

    Community & neighborhood

    Location
    • Region: Greenville
    • Subdivision: Ironwood

    HOA & financial

    HOA
    • Has HOA: Yes
    • HOA fee: $400 annually
    • Amenities included: Clubhouse, Golf Course, Pickleball, Club Membership
    • Association name: Ironwood HOA
    • Association phone: 252-752-4653
    • Second HOA fee: $1,372 annually
    • Second association name: Southberry Village HOA
    • Second association phone: 252-752-4653

    Other

    Other facts
    • Listing agreement: Exclusive Right To Sell
    • Listing terms: Cash,Conventional

    Price history

    DateEventPrice
    7/1/2026Sold$440,000-1.1%$184/sqft
    Source: Hive MLS #100572243 Report a problem
    5/21/2026Contingent$445,000$186/sqft
    Source: Hive MLS #100572243 Report a problem
    5/7/2026Listed for sale$445,000+43.5%$186/sqft
    Source: Hive MLS #100572243 Report a problem
    4/29/2020Sold$310,000-3.1%$129/sqft
    Source: Hive MLS #100200176 Report a problem
    2/26/2020Pending sale$319,900$134/sqft
    Source: BRITT REALTY INC. #100200176 Report a problem
    1/18/2020Listed for sale$319,900+48.8%$134/sqft
    Source: BRITT REALTY INC. #100200176 Report a problem
    3/10/2015Sold$215,000$90/sqft
    Source: Public Record Report a problem

    Public tax history

    YearProperty taxesTax assessment
    2025$4,076 +0.3%$408,847
    2024$4,064 +15.4%$408,847 +41.6%
    2023$3,521 +0.3%$288,784
    2022$3,509 $288,784
    2021-- $288,784
    2020$3,538 +3.5%$288,784 +8%
    2019$3,419 +10.1%$267,383
    2018$3,104 $267,383
    2017$3,104 $267,383
    2016$3,104 $267,383 +5.8%
    2015$3,104 $252,778
    2014$3,104 $252,778
    2013-- $252,778
    2012-- $252,778 -12.2%
    2011-- $287,789
    2010-- $287,789
    2009-- $287,789
    2008-- $287,789 +26%
    2007-- $228,430
    2006-- $228,430
    2005-- $228,430
    2004-- $228,430 +20.6%
    2003-- $189,400
    2002-- $189,400
    2001-- $189,400

    Find assessor info on the county website

    Neighborhood: Ironwood

    Nearby schools

    GreatSchools rating
    Schools provided by the listing agent
    • Elementary: Falkland Elementary School
    • Middle: Farmville Middle School
    • High: Farmville Central High School

    Source: Hive MLS. This data may not be complete. We recommend contacting the local school district to confirm school assignments for this home.

    Get pre-qualified for a loan
    At Zillow Home Loans, we can pre-qualify you in as little as 5 minutes with no impact to your credit score.

    An equal housing lender. NMLS #10287.

    Sell for more on Zillow
    Get a Zillow Showcase℠ listing at no additional cost and you could sell for .
    $442,000
    2% more
    +$8,840
    With Zillow Showcase(estimated)
    $450,840