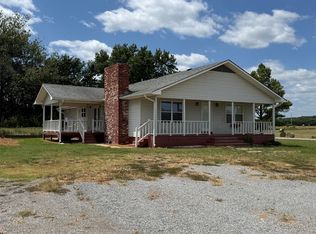
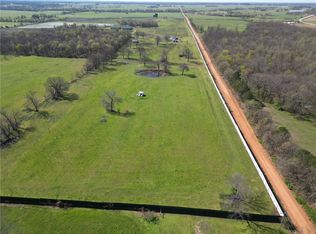
The owner has added a home featuring 3 bedrooms and 1 bathroom, along with a 40 by 60 metal shop with a full bath adjacent to the house. New photographs will be available soon. The property encompasses 110 acres, with 40% designated as hay meadow and 60% as timberland; a portion of the land can be easily converted back into hay meadow. Additionally, there are four chicken houses that generate a substantial income. Two of these are newer and have just completed raising their last batch of pullets, while the other two require some repairs. The property also includes a 40 by 40 pole barn and several smaller structures. It is situated adjacent to Chimney Rock Reservoir (PUMP BACK LAKE). The owner is retiring, presenting a unique opportunity to acquire approximately 110 acres along with income-producing pullet houses and hay meadow. There are numerous potential sites for constructing your dream home or expanding with additional pullet houses. The property is being sold AS IS.
For sale
$1,200,000
4302 S 445th Rd, Salina, OK 74365
3beds
1,348sqft
Single Family Residence
Built in 1957
110 Acres Lot
$1,061,300 Zestimate®
$890/sqft
$-- HOA
What's special
Several smaller structures
- 56 days
- 118
- 3
Zillow last checked:
Listing updated:
Listed by:
Mike Teague 918-857-1068,
Lakeland Real Estate NEOK
Source: MLS Technology, Inc.,MLS#: 2625294 Originating MLS: MLS Technology
Originating MLS: MLS TechnologyFacts & features
Interior
Bedrooms & bathrooms
- Bedrooms: 3
- Bathrooms: 1
- Full bathrooms: 1
Heating
- Central, Gas
Cooling
- Window Unit(s)
Appliances
- Included: Gas Water Heater, Oven, Range, Stove
Features
- Laminate Counters, None
- Flooring: Carpet, Vinyl
- Windows: Aluminum Frames
- Has fireplace: No
Interior area
- Total structure area: 1,348
- Total interior livable area: 1,348 sqft
Property
Features
- Levels: One
- Stories: 1
- Patio & porch: None
- Pool features: None
- Fencing: Barbed Wire
- Waterfront features: Water Access
- Body of water: Other
Lot
- Size: 110 Acres
- Features: Farm, Ranch
Details
- Additional structures: Barn(s), Storage, Workshop
- Has additional parcels: Yes
Construction
Type & style
- Home type: SingleFamily
- Architectural style: Contemporary
- Property subtype: Single Family Residence
Materials
- Other, Wood Frame
- Foundation: Slab
- Roof: Asphalt,Fiberglass
Condition
- Year built: 1957
Utilities & green energy
- Sewer: Septic Tank
- Water: Rural, Well
- Utilities for property: Electricity Available, Natural Gas Available
Community & HOA
Community
- Features: Sidewalks
- Security: No Safety Shelter
- Subdivision: Mayes Co Unplatted
HOA
- Has HOA: No
Location
- Region: Salina
Financial & listing details
- Price per square foot: $890/sqft
- Annual tax amount: $2,388
- Date on market: 7/10/2026
- Cumulative days on market: 57 days
- Listing terms: Conventional,FHA
Estimated market value
$1,061,300
$998,000 - $1.14M
$1,017/mo
Price history
| Date | Event | Price |
|---|---|---|
| 7/10/2026 | Listed for sale | $1,200,000$890/sqft |
Source:  MLS Technology, Inc. #2625294 Report a problem MLS Technology, Inc. #2625294 Report a problem | ||
Public tax history
Tax history is unavailable.
Monthly payment
Est. payment
Payment breakdown
Explore the cost of this home by adjusting the details. Changes won't be saved.Climate risks
Neighborhood: 74365
Nearby schools
Schools provided by the listing agent
- Elementary: Locust Grove
- High: Locust Grove
- District: Locust Grove - Sch Dist (M4)
Source: MLS Technology, Inc.. This data may not be complete. We recommend contacting the local school district to confirm school assignments for this home.
Similar homes
- $1,200,0002 bd2 ba1.7k sqft438505 E 370th Rd, Big Cabin, OK 74332For Sale
 MLS ID #2628579, Brady Garten, Signature Realty, LLC. MLS Technology, Inc.
 - $1,395,0002 bd2 ba2k sqft568 S 10th Hwy, Kansas, OK 74347For Sale
 MLS ID #1348036, Misti Stephens, Crye-Leike REALTORS, Siloam Springs. ArkansasOne MLS
 - $855,5003 bd2 ba1k sqft37801 County Road 492, Eucha, OK 74342For Sale
 MLS ID #2622236, Tralynn Hightower, Keller Williams Premier. MLS Technology, Inc.
 - $861,4002 bd1 ba1.2k sqft52721 S 630th Rd, Colcord, OK 74338For Sale
 MLS ID #1303916, Delton Williams, Crye-Leike REALTORS, Gentry. ArkansasOne MLS
