Skip main navigation
Closed
  • $607,400

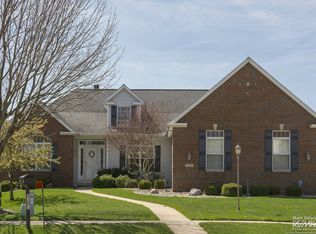
    4302 S Stonebridge Ct, Champaign, IL 61822

    5beds
    3,159sqft
    Single Family Residence
    Built in ----
    -- sqft lot
    $607,400 Zestimate®
    $192/sqft
    $3,938 Estimated rent

    Home value

    $607,400

    $571,000 - $650,000

    $3,938/mo

    Zestimate® history
    Loading
    Loading...

    Owner options

    List your home for rent

    $3,938/mo

    Rent Zestimate®

    Find your next renter with Zillow Rental Manager. Plus, with online applications, you can quickly screen prospective tenants – for free.

    Learn more

    $3,938/mo

    Rent Zestimate®

    Refinance and save

    $4,467/mo

    Est. payment

    Refinancing to a lower rate could help reduce your monthly payments and save thousands over the life of the loan.

    See today's rates

    $4,467/mo

    Est. payment

    Explore your selling options

    Work with a Zillow partner agent

    Leverage their expertise and Zillow's premium Showcase listings to get your home seen by more buyers.

    Get started

    List with your own agent

    Get your home in front of millions of buyers by listing it on Zillow.

    Learn how to do it

    Sell it yourself

    Take full control of how buyers see your home on Zillow by listing For Sale by Owner (FSBO).

    List your home

    What's special

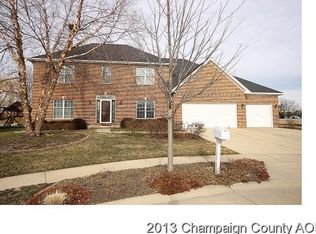
    Meticulously maintained 2 story home on an oversized cul-de-sac lot in sought after Ironwood Subdivision. Open floorplan offers lots of natural light and water views from almost every room. Updated kitchen has quartz countertops, Jenn Aire range/convection oven & large island overlooking family rm & breakfast area. Fam rm highlighted by a stone fireplace & cathedral ceilings. Sliding doors in brkfst area offer access to expansive deck & water views. Private master ste has access to deck, master bath includes corner whirlpool tub, separate shower, walk-in closet & bonus closet. 2nd level offers 3 bedrooms all w/WIC & additional full bath. Walk out basement w/9' ceilings has a rec room, TV area w/fireplace & custom built-ins & 5th bedroom w/full bath. Tastefully decorated and move in ready!

    This property is off market, which means it's not currently listed for sale or rent on Zillow. This may be different from what's available on other websites or public sources.
    Zillow last checked:

    Listing updated:

    Listing courtesy of:

    Sharon Harkness, ABR,CRS,GRI,SRES 217-621-6308,

    KELLER WILLIAMS-TREC

    Bought with:

    Mariya Vandivort, GRI

    KELLER WILLIAMS-TREC

    Source: MRED as distributed by MLS GRID,MLS#: 09466809MLS Logo

    Facts & features

    Interior

    Bedrooms & bathrooms
    • Bedrooms: 5
    • Bathrooms: 4
    • Full bathrooms: 3
    • 1/2 bathrooms: 1
    Primary bedroom
    • Features: Flooring (Carpet), Bathroom (Full)
    • Level: Main
    • Area: 194.88 Square Feet
    • Dimensions: 17.4X11.2
    Bedroom 2
    • Features: Flooring (Carpet)
    • Level: Second
    • Area: 156.8 Square Feet
    • Dimensions: 14X11.2
    Bedroom 3
    • Features: Flooring (Carpet)
    • Level: Second
    • Area: 159.6 Square Feet
    • Dimensions: 14X11.4
    Bedroom 4
    • Features: Flooring (Carpet)
    • Level: Second
    • Area: 152.1 Square Feet
    • Dimensions: 11.7X13
    Bedroom 5
    • Features: Flooring (Carpet)
    • Area: 194.34 Square Feet
    • Dimensions: 15.8X12.3
    Dining room
    • Features: Flooring (Carpet)
    • Level: Main
    • Area: 166.8 Square Feet
    • Dimensions: 13.9X12
    Family room
    • Features: Flooring (Ceramic Tile)
    • Level: Main
    • Area: 318.6 Square Feet
    • Dimensions: 17.7 X 18
    Kitchen
    • Features: Kitchen (Eating Area-Table Space), Flooring (Ceramic Tile)
    • Level: Main
    • Area: 209 Square Feet
    • Dimensions: 19X11
    Living room
    • Features: Flooring (Carpet)
    • Level: Main
    • Area: 278.4 Square Feet
    • Dimensions: 16X17.4
    Heating
    • Natural Gas, Forced Air
    Cooling
    • Central Air
    Appliances
    • Included: Dishwasher, Disposal, Dryer, Microwave, Range, Refrigerator, Washer
    Features
    • 1st Floor Bedroom, Cathedral Ceiling(s), Wet Bar
    • Basement: Finished,Unfinished,Full
    • Number of fireplaces: 1
    • Fireplace features: Gas Log
    Interior area
    • Total structure area: 3,159
    • Total interior livable area: 3,159 sqft
    • Finished area below ground: 1,563

    Property

    Parking
    • Total spaces: 3
    • Parking features: Attached, Garage
    • Attached garage spaces: 3
    Features
    • Stories: 2
    • Patio & porch: Deck, Porch
    Lot
    • Dimensions: 47.91X140X180X150
    • Features: Cul-De-Sac
    Details
    • Parcel number: 452020430012
    • Other equipment: TV-Cable, Central Vacuum, Sump Pump

    Construction

    Type & style
    • Home type: SingleFamily
    • Architectural style: Traditional
    • Property subtype: Single Family Residence
    Materials
    • Brick, Vinyl Siding
    Condition
    • New construction: No

    Utilities & green energy

    • Electric: 200+ Amp Service
    • Sewer: Public Sewer
    • Water: Public

    Community & neighborhood

    Security
    • Security features: Security System, Carbon Monoxide Detector(s)
    Community
    • Community features: Sidewalks
    Location
    • Region: Champaign
    • Subdivision: Ironwood

    HOA & financial

    HOA
    • HOA fee: $125 annually

    Other

    Other facts
    • Listing terms: Conventional
    • Ownership: Fee Simple

    Price history

    DateEventPrice
    1/5/2015Sold$370,000$117/sqft
    Source: MRED as distributed by MLS GRID #09466809 Report a problem

    Public tax history

    Tax history is unavailable.

    Neighborhood: 61822

    Nearby schools

    GreatSchools rating
    Schools provided by the listing agent
    • Elementary: Soc
    • High: Centennial High School

    Source: MRED as distributed by MLS GRID. This data may not be complete. We recommend contacting the local school district to confirm school assignments for this home.

    Get pre-qualified for a loan
    At Zillow Home Loans, we can pre-qualify you in as little as 5 minutes with no impact to your credit score.

    An equal housing lender. NMLS #10287.

    Sell for more on Zillow
    Get a Zillow Showcase℠ listing at no additional cost and you could sell for .
    $607,400
    2% more
    +$12,148
    With Zillow Showcase(estimated)
    $619,548