
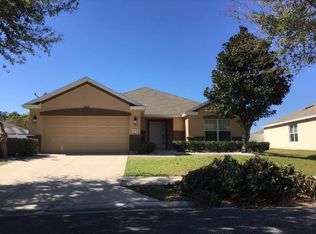

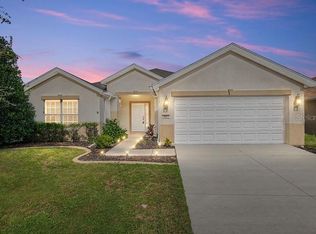
MOTIVATED SELLERS~PRICED BELOW APPRAISED VALUE!!!! WELL-MAINTAINED! 2 Bed / 2 Bath Home, Plus DEN/OFFICE/3RD BEDROOM nestled within the gated community of Red Hawk in Fore Ranch. The Open Floor Plan provides a generous living space for gathering and connectivity – the perfect recipe for making great memories! Many NEW and UPGRADED values have been added to this home that you’ll appreciate! NEW: Roof (1 week old); Oven; Microwave; Dishwasher; Garbage Disposal; Laminate Flooring (Living Room/Den); ‘Wood-look’ Tile (Foyer/Laundry Room). UPGRADES: Built-In Surround Sound System (Living Room); Granite Countertops (All Wet Areas); Bath Light Fixtures (Master Bedroom); French Doors added to separate Den; Fully Fenced Oversized Back Yard with Vinyl Fence with 2 gates. ROOM HIGHLIGHTS: The KITCHEN is designed for convenience and low maintenance - Breakfast Bar, Stainless Steel Appliances, Pantry Closet, Stylish Light Cabinetry, Tile Flooring, and Granite Counters. The LIVING ROOM is cozy with Laminate Flooring, Ceiling Fan, and Triple Glass Slider Door. The DINING ROOM is light and bright with Large Windows, and Ceramic Tile Flooring. The PRIMARY BEDROOM is oversized and nicely carpeted. The PRIMARY ENSUITE BATHROOM has a Large Walk-in closet with ample storage; Walk-in Shower, and 2-Sink Granite Countertop Vanity. The DEN is a perfect space for an Office or 3rd bedroom - upgraded with French Doors and Laminate Flooring. The SECOND BEDROOM is nicely carpeted with ample closet space. It also has easy access to a Full-Size BATHROOM with Tub/Shower Combo, Single-Sink Vanity with Granite Countertop. The LAUNDRY ROOM has built-in Shelving and Tile Flooring. IN ADDITION: Enjoy your morning coffee or evening libation relaxing in the comfort of the Screened Patio overlooking a Large Yard, fully Fenced for added privacy and security; Plus, a 2-Car GARAGE. COMMUNITY: The Fore Ranch offers fabulous amenities – always something fun to do! Enjoy the large Swimming Pool, or Splash Pad and Playground with the kiddos! Host family, friends, and community gatherings in the Clubhouse; Maintain a healthy lifestyle working in the Gym; Explore the Pocket Parks and Walking Tracks throughout the neighborhood; Plenty of entertainment for all ages, including a game room, tennis, and basketball courts, and meeting spaces too. This is a lovely home, and a special place to live. Call to schedule a personal tour of this beautiful home today!
Sold for $290,000
Zillow last checked:
Listing updated:
Bought with:
Ashley Sexton, 3415414
CRYSTAL SNOOK REAL ESTATE
Source: Stellar MLS,MLS#: G5082077 Originating MLS: Lake and Sumter
Originating MLS: Lake and Sumter
Price history
| Date | Event | Price |
|---|---|---|
| 8/29/2024 | Sold | $290,000-1.2%$182/sqft |
Source:  Stellar MLS #G5082077 Report a problem Stellar MLS #G5082077 Report a problem | ||
| 7/24/2024 | Pending sale | $293,500$184/sqft |
Source: Stellar MLS #G5082077 Report a problem | ||
| 6/15/2024 | Price change | $293,500-1.7%$184/sqft |
Source: Stellar MLS #G5082077 Report a problem | ||
| 5/25/2024 | Price change | $298,500-0.2%$187/sqft |
Source: Stellar MLS #G5082077 Report a problem | ||
| 5/12/2024 | Listed for sale | $299,000+67.6%$187/sqft |
Source: Stellar MLS #G5082077 Report a problem | ||
| 10/13/2005 | Sold | $178,400$112/sqft |
Source: Public Record Report a problem | ||
Get a cash offer in 3 minutes
Find out how much your home could sell for in as little as 3 minutes with a no-obligation cash offer.
Estimated market value
$263,700
