Lakefront views for miles! This custom home sits high on a bluff with views that are never ending! Located in the gated community of Bluff View on Lake Granbury, this home boasts huge windows to allow in tons of natural light and offering incredible views from the moment you step inside. The open concept living area has gorgeous wood flooring and a gas log fireplace making it perfect for staying warm during these chilly months. Step into a chef's delight with this kitchen that has not one, but TWO islands! The custom cabinetry is impeccable with tons of storage space, double ovens, walk-in pantry, and more windows to enjoy that incredible view! With a split bedroom floor plan, the master suite has space and privacy. Wake up to the sunrise over Lake Granbury every day. The primary bathroom has lots of built-in cabinet features, deep soaking tub, walk-in shower, and a HUGE closet with area for a built-in desk or dressing table. This home is 3 bedrooms, 2 bathrooms, and an outdoor living space that will wow you every time. One bedroom has tons of built-ins and is currently used as a den and office. Would make a great library or guest room! Step outside on the deck and discover what this home is really about! The perfect place for entertaining! Bluff View offers a community cart path to the water where boat slips are available for monthly fee. Cart path is maintained by the HOA.
Sold
Price Unknown
4302 Shale Bluff Ct, Granbury, TX 76048
3beds
2,406sqft
Single Family Residence
Built in 2004
8,712 Square Feet Lot
$761,800 Zestimate®
$--/sqft
$2,401 Estimated rent
Home value
$761,800
$686,000 - $853,000
$2,401/mo
Zestimate® history
Owner options
List your home for rent
$2,401/mo
Rent Zestimate®
Find your next renter with Zillow Rental Manager. Plus, with online applications, you can quickly screen prospective tenants – for free.
$2,401/mo
Rent Zestimate®
Refinance and save
$150/mo
Est. payment
Refinancing to a lower rate could help reduce your monthly payments and save thousands over the life of the loan.
$150/mo
Est. payment
Explore your selling options
Work with a Zillow partner agent
Leverage their expertise and Zillow's premium Showcase listings to get your home seen by more buyers.
Get startedList with your own agent
Get your home in front of millions of buyers by listing it on Zillow.
Learn how to do itSell it yourself
Take full control of how buyers see your home on Zillow by listing For Sale by Owner (FSBO).
List your homeWhat's special
Gas log fireplaceLakefront views for milesSplit bedroom floor planGorgeous wood flooringDeep soaking tubDouble ovensWalk-in pantry
Zillow last checked:
Listing updated:
Listed by:
Pam Knieper 817-579-7900,
Knieper Realty, Inc. 817-579-7900
Bought with:
Pam Knieper
Knieper Realty, Inc.
Source: NTREIS,MLS#: 21147237
Facts & features
Interior
Bedrooms & bathrooms
- Bedrooms: 3
- Bathrooms: 2
- Full bathrooms: 2
Primary bedroom
- Features: Ceiling Fan(s), En Suite Bathroom, Walk-In Closet(s)
- Level: First
- Dimensions: 13 x 20
Bedroom
- Features: Ceiling Fan(s), Walk-In Closet(s)
- Level: First
- Dimensions: 11 x 13
Bedroom
- Features: Built-in Features, Ceiling Fan(s), Split Bedrooms
- Level: First
- Dimensions: 12 x 14
Primary bathroom
- Features: Built-in Features, Dual Sinks, Double Vanity, En Suite Bathroom, Garden Tub/Roman Tub, Solid Surface Counters, Separate Shower
- Level: First
- Dimensions: 13 x 13
Breakfast room nook
- Level: First
- Dimensions: 10 x 17
Other
- Features: Built-in Features, Solid Surface Counters
- Level: First
- Dimensions: 9 x 9
Kitchen
- Features: Breakfast Bar, Built-in Features, Eat-in Kitchen, Granite Counters, Kitchen Island, Pantry, Stone Counters, Walk-In Pantry
- Level: First
- Dimensions: 16 x 15
Laundry
- Level: First
- Dimensions: 8 x 6
Living room
- Features: Built-in Features, Ceiling Fan(s), Fireplace
- Level: First
- Dimensions: 21 x 23
Heating
- Central, Electric
Cooling
- Central Air, Ceiling Fan(s), Electric
Appliances
- Included: Double Oven, Dishwasher, Electric Cooktop, Electric Oven, Disposal, Vented Exhaust Fan
- Laundry: Washer Hookup, Dryer Hookup, Laundry in Utility Room
Features
- Built-in Features, Decorative/Designer Lighting Fixtures, Eat-in Kitchen, Granite Counters, High Speed Internet, Kitchen Island, Open Floorplan, Pantry, Cable TV, Walk-In Closet(s)
- Flooring: Carpet, Tile, Wood
- Windows: Bay Window(s), Window Coverings
- Has basement: No
- Number of fireplaces: 1
- Fireplace features: Gas, Gas Log
Interior area
- Total interior livable area: 2,406 sqft
Property
Parking
- Total spaces: 2
- Parking features: Door-Multi, Driveway, Garage, Golf Cart Garage, Garage Door Opener
- Attached garage spaces: 2
- Has uncovered spaces: Yes
Features
- Levels: One
- Stories: 1
- Patio & porch: Rear Porch, Deck, Covered
- Exterior features: Lighting, Rain Gutters
- Pool features: None
- Fencing: Metal
- Has view: Yes
- View description: Water
- Has water view: Yes
- Water view: Water
- Waterfront features: Lake Front, Waterfront
- Body of water: Granbury
Lot
- Size: 8,712 Square Feet
- Features: Cul-De-Sac, Irregular Lot, Subdivision, Waterfront
Details
- Parcel number: R000091878
Construction
Type & style
- Home type: SingleFamily
- Architectural style: Traditional,Detached
- Property subtype: Single Family Residence
Materials
- Brick, Rock, Stone
- Foundation: Slab
- Roof: Composition
Condition
- Year built: 2004
Utilities & green energy
- Utilities for property: Electricity Available, Municipal Utilities, Sewer Available, Water Available, Cable Available
Community & HOA
Community
- Features: Gated, Lake
- Security: Gated Community, Smoke Detector(s)
- Subdivision: Bluff View On Lake Granbury
HOA
- Has HOA: Yes
- Services included: All Facilities
- HOA fee: $150 annually
- HOA name: Bluff View HOA
- HOA phone: 817-573-8836
Location
- Region: Granbury
Financial & listing details
- Tax assessed value: $639,780
- Annual tax amount: $7,737
- Date on market: 1/23/2026
- Cumulative days on market: 22 days
- Listing terms: Cash,Conventional,VA Loan
- Electric utility on property: Yes
Price history
| Date | Event | Price |
|---|---|---|
| 4/2/2026 | Sold | -- |
Source: NTREIS #21147237 Report a problem | ||
| 3/4/2026 | Pending sale | $815,000$339/sqft |
Source: NTREIS #21147237 Report a problem | ||
| 2/15/2026 | Contingent | $815,000$339/sqft |
Source: NTREIS #21147237 Report a problem | ||
| 1/23/2026 | Listed for sale | $815,000+106.3%$339/sqft |
Source: NTREIS #21147237 Report a problem | ||
| 12/11/2015 | Sold | -- |
Source: Agent Provided Report a problem | ||
| 9/9/2015 | Price change | $395,000-7.1%$164/sqft |
Source: Keller Williams - DFW Metro SW #13158996 Report a problem | ||
| 8/11/2015 | Price change | $425,000-5.6%$177/sqft |
Source: Keller Williams - DFW Metro SW #13158996 Report a problem | ||
| 7/26/2015 | Price change | $450,000-6.3%$187/sqft |
Source: Keller Williams - DFW Metro SW #13158996 Report a problem | ||
| 6/16/2015 | Price change | $480,000-3%$200/sqft |
Source: Keller Williams - DFW Metro SW #13158996 Report a problem | ||
| 6/2/2015 | Listed for sale | $495,000$206/sqft |
Source: KELLER WILLIAMS REALTY #13158996 Report a problem | ||
Public tax history
| Year | Property taxes | Tax assessment |
|---|---|---|
| 2025 | $7,737 -0.1% | $639,780 -0.9% |
| 2024 | $7,744 -3.2% | $645,760 -1.8% |
| 2023 | $8,003 -10.2% | $657,700 -1.8% |
| 2022 | $8,911 +4.3% | $669,650 +18.2% |
| 2021 | $8,547 +9.3% | $566,330 +11.1% |
| 2020 | $7,823 +1.4% | $509,560 +2.5% |
| 2019 | $7,718 +7% | $496,950 +13.7% |
| 2018 | $7,211 | $437,200 -1.4% |
| 2017 | $7,211 +19.8% | $443,580 +23.2% |
| 2016 | $6,020 +21.3% | $360,000 -18.7% |
| 2015 | $4,965 | $442,840 |
| 2014 | $4,965 | $442,840 -4.7% |
| 2013 | -- | $464,460 +8.1% |
| 2012 | -- | $429,460 -0.7% |
| 2011 | -- | $432,340 -8.5% |
| 2010 | -- | $472,340 -1.2% |
| 2009 | -- | $478,100 +36.2% |
| 2008 | -- | $350,910 |
| 2007 | -- | $350,910 |
| 2006 | -- | $350,910 +3.6% |
| 2005 | -- | $338,870 +470.1% |
| 2004 | -- | $59,440 |
Find assessor info on the county website
Neighborhood: 76048
Nearby homes
- $1,016,6004 bd3 ba3.3k sqft4300 Shale Bluff Ct, Granbury, TX 76048Off Market

- $974,6004 bd4 ba4k sqft4304 Shale Bluff Ct, Granbury, TX 76048Off Market
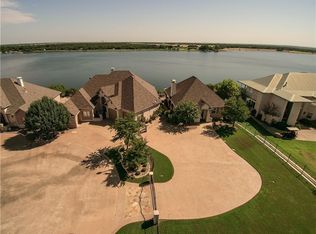
- $725,0003 bd4 ba2.4k sqft4204 Bluff View Dr, Granbury, TX 76048Pending
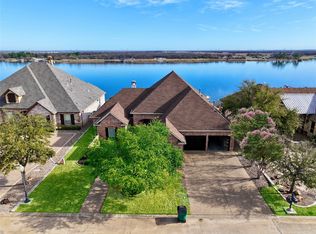
- $537,1003 bd4 ba2.4k sqft4301 Shale Bluff Ct, Granbury, TX 76048Off Market
- $18,000-- bd-- ba-- sqft4303 Shale Bluff Ct, Granbury, TX 76048Off Market
- $100-- bd-- ba-- sqft4208 Bluff View Dr, Granbury, TX 76048Off Market
- $--4 bd3 ba2.8k sqft4305 Shale Bluff Ct, Granbury, TX 76048Sold
- $809,600-- bd-- ba3.2k sqft4202 Bluff View Dr, Granbury, TX 76048Off Market
Nearby schools
GreatSchools rating
- 7/10Mambrino SchoolGrades: PK-5Distance: 0.9 mi
- 4/10Granbury Middle SchoolGrades: 6-8Distance: 8.2 mi
- 6/10Granbury High SchoolGrades: 9-12Distance: 7.9 mi
Schools provided by the listing agent
- Elementary: Mambrino
- Middle: Granbury
- High: Granbury
- District: Granbury ISD
Source: NTREIS. This data may not be complete. We recommend contacting the local school district to confirm school assignments for this home.
Get a cash offer in 3 minutes
Find out how much your home could sell for in as little as 3 minutes with a no-obligation cash offer.
Estimated market value
$761,800
Get a cash offer in 3 minutes
Find out how much your home could sell for in as little as 3 minutes with a no-obligation cash offer.
Estimated market value
$761,800
- Texas
- Hood County
- Granbury
- 76048
- 4302 Shale Bluff Ct
