This 3 BR 2 Bath Home is Crestview has been remodeled with the following improvements according to seller: Roof replaced with 30 year architectural shingle roof, HVAC replaced, water heater replaced and the whole house rewired with interior and exterior electric panels. All outlets are grounded. The original kitchen was replaced with new cabinets, stainless appliances, granite counters and new floors. The bathrooms have been replaced with all new fixtures, culture marble surrounds plus new lighting and flooring The family room has a high ceiling and wood burning fireplace. The flooring in the Family Room, Kitchen and bathrooms is Luxury Vinyl Tile. The living room, dining room and bedrooms all have refinished hardwood floors. The ceiling, walls and trim are painted featuring Sherwin -Williams agreeable gray throughout the house. The exterior brick waspainted, it has custom shutters and a new front door. The double carport has an 21x8 workshop and opens to the patio overlooking a large private yard with a 16x12 storage building. Listing agent is related to Seller. Buyer to verify all information during due diligence.
Closed
$254,900
4302 Shan Dr E, Mobile, AL 36693
3beds
1,621sqft
Residential
Built in 1957
0.54 Acres Lot
$259,200 Zestimate®
$157/sqft
$1,699 Estimated rent
Home value
$259,200
$244,000 - $277,000
$1,699/mo
Zestimate® history
Owner options
List your home for rent
$1,699/mo
Rent Zestimate®
Find your next renter with Zillow Rental Manager. Plus, with online applications, you can quickly screen prospective tenants – for free.
$1,699/mo
Rent Zestimate®
Refinance and save
$1,522/mo
Est. payment
Refinancing to a lower rate could help reduce your monthly payments and save thousands over the life of the loan.
$1,522/mo
Est. payment
Explore your selling options
Work with a Zillow partner agent
Leverage their expertise and Zillow's premium Showcase listings to get your home seen by more buyers.
Get startedList with your own agent
Get your home in front of millions of buyers by listing it on Zillow.
Learn how to do itSell it yourself
Take full control of how buyers see your home on Zillow by listing For Sale by Owner (FSBO).
List your homeWhat's special
Zillow last checked:
Listing updated:
Listed by:
Bill Hinton CELL:251-454-5830,
Roberts Brothers, Inc Malbis
Bought with:
Bill Hinton
Roberts Brothers, Inc Malbis
Source: Baldwin Realtors,MLS#: 374714
Facts & features
Interior
Bedrooms & bathrooms
- Bedrooms: 3
- Bathrooms: 2
- Full bathrooms: 2
- Main level bedrooms: 3
Rooms
- Room types: Family Room
Primary bedroom
- Features: 1st Floor Primary
- Level: Main
- Area: 169
- Dimensions: 13 x 13
Bedroom 2
- Level: Main
- Area: 156
- Dimensions: 13 x 12
Bedroom 3
- Level: Main
- Area: 144
- Dimensions: 12 x 12
Primary bathroom
- Features: Single Vanity
Dining room
- Level: Main
- Area: 96
- Dimensions: 12 x 8
Kitchen
- Level: Main
- Area: 204
- Dimensions: 17 x 12
Living room
- Level: Main
- Area: 204
- Dimensions: 17 x 12
Heating
- Electric
Cooling
- Electric, Coastal Green Air
Appliances
- Included: Dishwasher, Disposal, Electric Range
Features
- Ceiling Fan(s)
- Flooring: Tile, Wood
- Has basement: No
- Number of fireplaces: 1
- Fireplace features: Family Room, Wood Burning
Interior area
- Total structure area: 1,621
- Total interior livable area: 1,621 sqft
Property
Parking
- Total spaces: 2
- Parking features: Detached, Carport
- Carport spaces: 2
Features
- Levels: One
- Stories: 1
- Has view: Yes
- View description: None
- Waterfront features: No Waterfront
Lot
- Size: 0.54 Acres
- Features: Less than 1 acre, Subdivided
Details
- Parcel number: 3301114000018.
- Zoning description: Single Family Residence
Construction
Type & style
- Home type: SingleFamily
- Architectural style: Ranch
- Property subtype: Residential
Materials
- Brick
- Roof: Composition
Condition
- Resale
- New construction: No
- Year built: 1957
Utilities & green energy
- Electric: Alabama Power
Community & HOA
Community
- Features: None
- Subdivision: Crestview
HOA
- Has HOA: No
Location
- Region: Mobile
Financial & listing details
- Price per square foot: $157/sqft
- Tax assessed value: $129,600
- Annual tax amount: $1,610
- Price range: $254.9K - $254.9K
- Date on market: 2/26/2025
- Ownership: Whole/Full
Price history
| Date | Event | Price |
|---|---|---|
| 5/7/2025 | Sold | $254,900$157/sqft |
Source:  Baldwin Realtors #374714 Report a problem Baldwin Realtors #374714 Report a problem | ||
| 4/14/2025 | Listing removed | $1,895$1/sqft |
Source: GCMLS #7546832 Report a problem | ||
| 4/7/2025 | Pending sale | $254,900$157/sqft |
Source:  GCMLS #7530966 Report a problem GCMLS #7530966 Report a problem | ||
| 3/25/2025 | Listed for rent | $1,895$1/sqft |
Source: GCMLS #7546832 Report a problem | ||
| 2/26/2025 | Listed for sale | $254,900+209%$157/sqft |
Source: GCMLS #7530966 Report a problem | ||
| 5/28/2024 | Sold | $82,500+8.6%$51/sqft |
Source: Public Record Report a problem | ||
| 11/5/1998 | Sold | $76,000$47/sqft |
Source: Public Record Report a problem | ||
Public tax history
| Year | Property taxes | Tax assessment |
|---|---|---|
| 2025 | $1,646 +2.2% | $25,920 +2.2% |
| 2024 | $1,610 +8.4% | $25,360 +8.4% |
| 2023 | $1,486 +6.9% | $23,400 +6.9% |
| 2022 | $1,389 +8% | $21,880 +8% |
| 2021 | $1,287 +0.3% | $20,260 +0.3% |
| 2020 | $1,283 +2.7% | $20,200 +2.7% |
| 2019 | $1,248 -0.8% | $19,660 +0.9% |
| 2018 | $1,258 +1.7% | $19,480 |
| 2017 | $1,237 | $19,480 +2.9% |
| 2016 | $1,237 -4.1% | $18,940 -4.7% |
| 2013 | $1,290 -3.9% | $19,880 -6% |
| 2010 | $1,342 +218.1% | $21,140 +174.5% |
| 2003 | $422 | $7,700 |
| 2002 | $422 +14.9% | $7,700 +12.6% |
| 2001 | $367 +28.8% | $6,840 |
| 2000 | $285 | $6,840 |
Find assessor info on the county website
Neighborhood: Crestview
Nearby homes
- $176,400-- bd1 ba1.8k sqft4308 Shan Dr E, Mobile, AL 36693Off Market
- $215,7003 bd2 ba2k sqft4300 Shan Dr E, Mobile, AL 36693Off Market
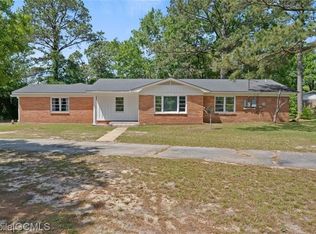
- $226,600-- bd1 ba2.1k sqft1563 Montpelier St, Mobile, AL 36693Off Market
- $162,3003 bd2 ba1.2k sqft1552 Coalesway Dr, Mobile, AL 36693Off Market

- $139,700-- bd1 ba1.2k sqft1550 Coalesway Dr, Mobile, AL 36693Off Market
- $139,7003 bd1 ba1.1k sqft4305 Shan Dr E, Mobile, AL 36693Off Market
- $227,2003 bd1 ba2.7k sqft1559 Montpelier St, Mobile, AL 36693Off Market
- $130,500-- bd0 ba1.2k sqft4307 Shan Dr E, Mobile, AL 36693Off Market
Nearby schools
GreatSchools rating
- 7/10Kate Shepard Elementary SchoolGrades: PK-5Distance: 1.2 mi
- 2/10Burns Middle SchoolGrades: 6-8Distance: 2.3 mi
- 4/10Murphy High SchoolGrades: 9-12Distance: 5.4 mi
Schools provided by the listing agent
- Elementary: Kate Shepard
- Middle: Burns
- High: Murphy
Source: Baldwin Realtors. This data may not be complete. We recommend contacting the local school district to confirm school assignments for this home.


Get pre-qualified for a loan
At Zillow Home Loans, we can pre-qualify you in as little as 5 minutes with no impact to your credit score.An equal housing lender. NMLS #10287.
- Alabama
- Mobile County
- Mobile
- 36693
- Crestview
- 4302 Shan Dr E
Nearby cities
Nearby neighborhoods
Nearby zip codes
Other Mobile Topics
