Skip main navigation
Sold
  • Price Unknown

    4302 Southton Woods, San Antonio, TX 78223

    4beds
    2,276sqft
    Single Family Residence
    Built in 2024
    5,227 Square Feet Lot
    $283,400 Zestimate®
    $--/sqft
    $2,065 Estimated rent

    Home value

    $283,400

    $269,000 - $298,000

    $2,065/mo

    Zestimate® history
    Loading
    Loading...

    Owner options

    List your home for rent

    $2,065/mo

    Rent Zestimate®

    Find your next renter with Zillow Rental Manager. Plus, with online applications, you can quickly screen prospective tenants – for free.

    Learn more

    $2,065/mo

    Rent Zestimate®

    Refinance and save

    $400/mo

    Est. payment

    Refinancing to a lower rate could help reduce your monthly payments and save thousands over the life of the loan.

    See today's rates

    $400/mo

    Est. payment

    Explore your selling options

    Work with a Zillow partner agent

    Leverage their expertise and Zillow's premium Showcase listings to get your home seen by more buyers.

    Get started

    List with your own agent

    Get your home in front of millions of buyers by listing it on Zillow.

    Learn how to do it

    Sell it yourself

    Take full control of how buyers see your home on Zillow by listing For Sale by Owner (FSBO).

    List your home

    What's special

    Sleek finishesPrivate oasisOpen concept floor planSpacious showersAmple counter spaceTop-of-the-line appliancesStylish vanities
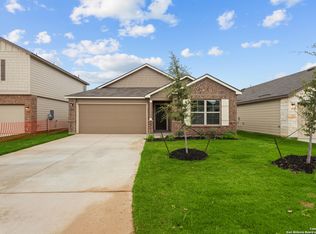
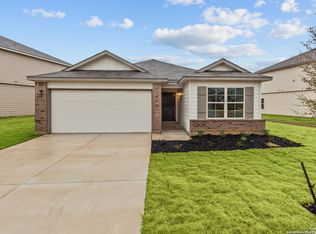
    ****READY NOW**** Welcome to 4302 Southton Woods in beautiful San Antonio, Texas! This stunning new construction house offers an exciting opportunity for those in search of a spacious and modern home. With its 4 bedrooms, 2 bathrooms, and ample parking, this property truly has it all. As you step inside, you'll immediately notice the fresh and contemporary design of this 2-story home. The layout is thoughtfully designed to provide both comfort and functionality. The open concept floor plan allows for easy movement and flow, making it perfect for families and those who love to entertain. The kitchen is a true standout in this home. With its sleek finishes, top-of-the-line appliances, and ample counter space, it's a chef's dream come true. Whether you're cooking for yourself or hosting a dinner party, this kitchen has everything you need to create delicious meals and lasting memories. The bathrooms in this property are equally impressive. The modern fixtures, stylish vanities, and spacious showers provide a spa-like atmosphere where you can relax and unwind after a long day. Each of the 4 bedrooms is generously sized, offering plenty of space for you and your loved ones. Whether you need a dedicated home office, a guest room, or a playroom for the kids, this house has the flexibility to accommodate a variety of needs. If outdoor living is important to you, this property won't disappoint. The backyard provides a private oasis where you can enjoy the sunshine and fresh air. It's the perfect spot for weekend barbecues, gardening, or simply relaxing with a good book. Situated in the charming neighborhood of Southton Woods, you'll find yourself surrounded by a variety of amenities and attractions. Take a stroll through nearby parks, explore the local shops and restaurants, or enjoy easy access to major highways for convenient commuting.

    Zillow last checked:

    Listing updated:

    Listed by:

    Jaclyn Calhoun TREC #598046 (210) 421-9291,

    Escape Realty

    Source: LERA MLS,MLS#: 1775202MLS Logo

    Facts & features

    Interior

    Bedrooms & bathrooms
    • Bedrooms: 4
    • Bathrooms: 3
    • Full bathrooms: 2
    • 1/2 bathrooms: 1
    Primary bedroom
    • Features: Walk-In Closet(s), Full Bath
    • Area: 216
    • Dimensions: 12 x 18
    Bedroom 2
    • Area: 132
    • Dimensions: 11 x 12
    Bedroom 3
    • Area: 121
    • Dimensions: 11 x 11
    Bedroom 4
    • Area: 120
    • Dimensions: 12 x 10
    Primary bathroom
    • Features: Shower Only, Double Vanity
    • Area: 64
    • Dimensions: 8 x 8
    Dining room
    • Area: 126
    • Dimensions: 14 x 9
    Family room
    • Area: 270
    • Dimensions: 15 x 18
    Kitchen
    • Area: 80
    • Dimensions: 10 x 8
    Heating
    • Central, Electric
    Cooling
    • Central Air
    Appliances
    • Included: Cooktop, Microwave, Dishwasher
    • Laundry: Laundry Room, Washer Hookup, Dryer Connection
    Features
    • One Living Area, Eat-in Kitchen, Kitchen Island, Game Room, Utility Room Inside, High Ceilings, Open Floorplan, Master Downstairs
    • Flooring: Carpet, Ceramic Tile, Vinyl
    • Has basement: No
    • Has fireplace: No
    • Fireplace features: Not Applicable
    Interior area
    • Total structure area: 2,276
    • Total interior livable area: 2,276 sqft

    Property

    Parking
    • Total spaces: 2
    • Parking features: Two Car Garage
    • Garage spaces: 2
    Features
    • Levels: Two
    • Stories: 2
    • Exterior features: Rain Gutters
    • Pool features: None
    Lot
    • Size: 5,227 Square Feet

    Construction

    Type & style
    • Home type: SingleFamily
    • Property subtype: Single Family Residence
    Materials
    • Brick, Siding
    • Foundation: Slab
    • Roof: Composition
    Condition
    • New Construction
    • New construction: Yes
    • Year built: 2024
    Details
    • Builder name: M/I Homes

    Utilities & green energy

    • Sewer: Sewer System
    • Water: Water System

    Community & HOA

    Community
    • Features: None
    • Subdivision: Southton Hollow
    HOA
    • Has HOA: Yes
    • HOA fee: $400 annually
    • HOA name: ALAMO MANAGEMENT GROUP
    Location
    • Region: San Antonio

    Financial & listing details

    • Annual tax amount: $2
    • Date on market: 9/11/2025
    • Cumulative days on market: 166 days
    • Listing terms: Conventional,FHA,VA Loan,TX Vet,Cash

    Price history

    DateEventPrice
    11/25/2024Sold--
    Source: LERA MLS #1775202 Report a problem
    10/28/2024Pending sale$304,990$134/sqft
    Source: LERA MLS #1775202 Report a problem
    10/11/2024Price change$304,990-3.2%$134/sqft
    Source: LERA MLS #1775202 Report a problem
    7/25/2024Price change$314,990-1.6%$138/sqft
    Source: LERA MLS #1775202 Report a problem
    7/8/2024Price change$319,990-3%$141/sqft
    Source: LERA MLS #1775202 Report a problem
    6/27/2024Price change$329,990+6.5%$145/sqft
    Source: LERA MLS #1775202 Report a problem
    5/24/2024Price change$309,990-9.3%$136/sqft
    Source: LERA MLS #1775202 Report a problem
    5/15/2024Listed for sale$341,925$150/sqft
    Source: LERA MLS #1775202 Report a problem

    Public tax history

    Tax history is unavailable.

    Neighborhood: 78223

    Nearby schools

    GreatSchools rating
    Schools provided by the listing agent
    • Elementary: Highland Forest
    • Middle: Legacy
    • High: East Central
    • District: East Central I.S.D

    Source: LERA MLS. This data may not be complete. We recommend contacting the local school district to confirm school assignments for this home.

    Get a cash offer in 3 minutes
    Find out how much your home could sell for in as little as 3 minutes with a no-obligation cash offer.
    Estimated market value
    $283,400
    Get a cash offer in 3 minutes
    Find out how much your home could sell for in as little as 3 minutes with a no-obligation cash offer.
    Estimated market value
    $283,400