Skip main navigation
Closed
  • Price Unknown

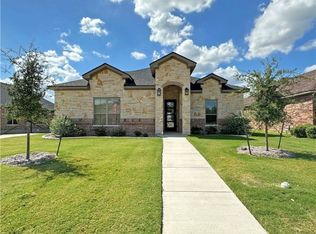
    4302 Sunflower Ln, Temple, TX 76502

    3beds
    2,128sqft
    Single Family Residence
    Built in 2024
    0.26 Acres Lot
    $519,400 Zestimate®
    $--/sqft
    $2,130 Estimated rent

    Home value

    $519,400

    $478,000 - $566,000

    $2,130/mo

    Zestimate® history
    Loading
    Loading...

    Owner options

    List your home for rent

    $2,130/mo

    Rent Zestimate®

    Find your next renter with Zillow Rental Manager. Plus, with online applications, you can quickly screen prospective tenants – for free.

    Learn more

    $2,130/mo

    Rent Zestimate®

    Refinance and save

    Refinancing to a lower rate could help reduce your monthly payments and save thousands over the life of the loan.

    See today's rates

    Explore your selling options

    Work with a Zillow partner agent

    Leverage their expertise and Zillow's premium Showcase listings to get your home seen by more buyers.

    Get started

    List with your own agent

    Get your home in front of millions of buyers by listing it on Zillow.

    Learn how to do it

    Sell it yourself

    Take full control of how buyers see your home on Zillow by listing For Sale by Owner (FSBO).

    List your home

    What's special

    Electric fireplaceDedicated studyMaster bedroomBeamed ceilingsBeamed ceilingWalk-in closetCeiling fan
    The Wimberley plan delivers over 2,100 square feet of thoughtfully crafted living space, blending style and functionality for modern living. This spacious home includes a dedicated study, ideal for working from home or pursuing hobbies. The heart of the Wimberley is its enormous kitchen island, perfect for meal prep and casual dining, complemented by a gas cooktop that makes cooking for family gatherings a breeze. The living area is highlighted by beautiful, beamed ceilings and a cozy electric fireplace, creating a warm and inviting atmosphere that's perfect for relaxation and entertaining. Whether you're cooking in the gourmet kitchen or unwinding in the living room, the Wimberley plan is designed to meet all your needs with style and comfort. The master bedroom in the Wimberley plan is a serene retreat, featuring a stunning beamed ceiling that adds a touch of rustic elegance. A ceiling fan provides comfort year-round, enhancing the room's cozy ambiance. The master bath is designed for luxury and convenience, offering a spacious walk-in shower and a large walk-in closet, providing ample storage and organization. This well-appointed space ensures that every day begins and ends in comfort and style. Residents with a Wildflower membership gain access to a full range of amenities designed to enhance their lifestyle. Enjoy a round of golf on the pristine course, take a refreshing dip in the swimming pool, or challenge friends to a game of Pickle Ball or tennis. Stay active with a fully-equipped gym and unwind with a delicious meal at the on-site restaurant. The Wildflower membership truly offers something for everyone, making it easy to embrace an active and social lifestyle.

    Zillow last checked:

    Listing updated:

    Listed by:

    Wendy Nichols 254-773-0600,

    Carothers Executive Homes

    Bought with:

    Sheryl Vicenik, 0634003

    Schaible Realty

    Source: Central Texas MLS,MLS#: 554637MLS LogoOriginating MLS: Temple Belton Board of REALTORS

    Facts & features

    Interior

    Bedrooms & bathrooms
    • Bedrooms: 3
    • Bathrooms: 2
    • Full bathrooms: 2
    Heating
    • Central, Electric
    Cooling
    • Central Air, Electric
    Appliances
    • Included: Dishwasher, Gas Cooktop, Disposal, Oven, Plumbed For Ice Maker, Range Hood, Tankless Water Heater, Some Gas Appliances, Built-In Oven, Cooktop, Microwave
    • Laundry: Inside, Laundry Room
    Features
    • Beamed Ceilings, Built-in Features, Ceiling Fan(s), Crown Molding, Double Vanity, Home Office, Open Floorplan, Pull Down Attic Stairs, Recessed Lighting, Split Bedrooms, Shower Only, Separate Shower, Tub Shower, Walk-In Closet(s), Wired for Sound, Custom Cabinets, Kitchen Island, Kitchen/Family Room Combo, Kitchen/Dining Combo, Pantry
    • Flooring: Carpet, Ceramic Tile
    • Attic: Pull Down Stairs
    • Number of fireplaces: 1
    • Fireplace features: Electric, Living Room
    Interior area
    • Total interior livable area: 2,128 sqft

    Property

    Parking
    • Total spaces: 3
    • Parking features: Garage
    • Garage spaces: 3
    Features
    • Levels: One
    • Stories: 1
    • Patio & porch: Covered, Patio, Porch
    • Exterior features: Covered Patio, Porch
    • Pool features: None
    • Fencing: Back Yard,Privacy
    • Has view: Yes
    • View description: Golf Course
    • Body of water: Golf Course
    Lot
    • Size: 0.26 Acres
    Details
    • Parcel number: 123821
    • Special conditions: Builder Owned

    Construction

    Type & style
    • Home type: SingleFamily
    • Architectural style: Traditional
    • Property subtype: Single Family Residence
    Materials
    • Masonry, Spray Foam Insulation
    • Foundation: Slab
    • Roof: Composition,Shingle
    Condition
    • Year built: 2024
    Details
    • Builder name: Carothers Exec Homes

    Utilities & green energy

    • Sewer: Public Sewer
    • Water: Public
    • Utilities for property: Cable Available, Natural Gas Available, High Speed Internet Available, Trash Collection Public

    Community & neighborhood

    Security
    • Security features: Security System Owned, Smoke Detector(s)
    Community
    • Community features: Other, See Remarks
    Location
    • Region: Temple
    • Subdivision: Wildflower Country Club Ph

    Other

    Other facts
    • Listing agreement: Exclusive Right To Sell
    • Listing terms: Cash,Conventional,FHA,Texas Vet,VA Loan

    Price history

    DateEventPrice
    5/16/2025Sold--
    Source: Central Texas MLS #554637 Report a problem
    5/14/2025Pending sale$549,000$258/sqft
    Source: Central Texas MLS #554637 Report a problem
    10/9/2024Listed for sale$549,000+350%$258/sqft
    Source: Central Texas MLS #554637 Report a problem
    3/24/2021Listing removed--
    Source: Owner Report a problem
    5/1/2019Listing removed$122,000$57/sqft
    Source: Owner Report a problem
    4/30/2019Price change$122,000+16.2%$57/sqft
    Source: Owner Report a problem
    4/23/2019Listed for sale$105,000$49/sqft
    Source: Owner Report a problem

    Public tax history

    YearProperty taxesTax assessment
    2025$10,105 +846.7%$423,212 +827.2%
    2024$1,067 +16.3%$45,646
    2023$918 -4.3%$45,646 -20.2%
    2022$959 $57,200 +411.6%
    2021-- $11,180 +30%
    2020$221 -20.3%$8,600 -16.7%
    2019$277 -1.8%$10,320
    2018$282 -0.2%$10,320
    2017$283 $10,320
    2016$283 +4.1%$10,320
    2015$271 $10,320 +29%
    2006-- $8,000
    2005-- $8,000
    2004-- $8,000
    2003-- $8,000
    2002-- $8,000
    2001-- $8,000 +66.7%
    2000-- $4,800

    Find assessor info on the county website

    Neighborhood: 76502

    Nearby schools

    GreatSchools rating
    Schools provided by the listing agent
    • District: Temple ISD

    Source: Central Texas MLS. This data may not be complete. We recommend contacting the local school district to confirm school assignments for this home.

    Get a cash offer in 3 minutes
    Find out how much your home could sell for in as little as 3 minutes with a no-obligation cash offer.
    Estimated market value
    $519,400
    Get a cash offer in 3 minutes
    Find out how much your home could sell for in as little as 3 minutes with a no-obligation cash offer.
    Estimated market value
    $519,400