Skip main navigation
Sold for $357,500
  • $357,500

    4302 Sycamore Dr, Hampstead, MD 21074

    3beds
    1,976sqft
    Townhouse
    Built in 1988
    2,543 Square Feet Lot
    $357,600 Zestimate®
    $181/sqft
    $2,290 Estimated rent

    Home value

    $357,600

    $340,000 - $375,000

    $2,290/mo

    Zestimate® history
    Loading
    Loading...

    Owner options

    List your home for rent

    $2,290/mo

    Rent Zestimate®

    Find your next renter with Zillow Rental Manager. Plus, with online applications, you can quickly screen prospective tenants – for free.

    Learn more

    $2,290/mo

    Rent Zestimate®

    Refinance and save

    $2,158/mo

    Est. payment

    Refinancing to a lower rate could help reduce your monthly payments and save thousands over the life of the loan.

    See today's rates

    $2,158/mo

    Est. payment

    Explore your selling options

    Work with a Zillow partner agent

    Leverage their expertise and Zillow's premium Showcase listings to get your home seen by more buyers.

    Get started

    List with your own agent

    Get your home in front of millions of buyers by listing it on Zillow.

    Learn how to do it

    Sell it yourself

    Take full control of how buyers see your home on Zillow by listing For Sale by Owner (FSBO).

    List your home

    What's special

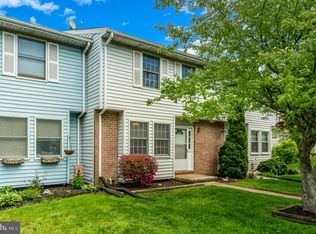
    Welcome to 4302 Sycamore Drive in Hampstead — Beautifully remodeled townhouse that blends modern updates with comfortable living across three finished levels. Step inside to an inviting open floor plan designed for today’s lifestyle. Large windows fill the home with natural light, and the bright, airy living room with fireplace leads to a rear deck creating a perfect focal point for relaxing or entertaining. The kitchen offers sleek finishes, ample cabinetry, and a convenient breakfast bar that flows seamlessly with the living room space. Upstairs, natural light continues throughout. You’ll find a spacious primary bedroom with a private en suite bath and walk-in closet. Two additional bedrooms and a second full bathroom provide flexibility for family, guests, or a home office. The fully finished lower level adds even more living space, featuring a spacious rec room with walk out to a private back yard and two parking spaces. Laundry and utility areas are also located on this level. With thoughtful updates, abundant natural light, and versatile living spaces, this move-in-ready home offers comfort, style, and functionality in one complete package.

    Zillow last checked:

    Listing updated:

    Listed by:

    Patty Leaf 410-259-2925,

    Berkshire Hathaway HomeServices PenFed Realty

    Bought with:

    Raymond Miller, 598839

    RE/MAX Realty Plus

    Source: Bright MLS,MLS#: MDCR2034236MLS Logo

    Facts & features

    Interior

    Bedrooms & bathrooms
    • Bedrooms: 3
    • Bathrooms: 3
    • Full bathrooms: 2
    • 1/2 bathrooms: 1
    • Main level bathrooms: 1
    Recreation room
    • Level: Lower
    Heating
    • Heat Pump, Electric
    Cooling
    • Central Air, Electric
    Appliances
    • Included: Electric Water Heater
    Features
    • Bathroom - Tub Shower, Bathroom - Walk-In Shower, Built-in Features, Ceiling Fan(s), Combination Dining/Living, Crown Molding, Dining Area, Open Floorplan, Kitchen - Gourmet, Pantry, Recessed Lighting, Primary Bath(s)
    • Basement: Connecting Stairway,Full,Finished,Heated,Interior Entry,Exterior Entry,Rear Entrance,Walk-Out Access
    • Number of fireplaces: 1
    • Fireplace features: Electric
    Interior area
    • Total structure area: 1,976
    • Total interior livable area: 1,976 sqft
    • Finished area above ground: 1,336
    • Finished area below ground: 640

    Property

    Parking
    • Total spaces: 2
    • Parking features: Off Street
    Accessibility
    • Accessibility features: None
    Features
    • Levels: Three
    • Stories: 3
    • Pool features: None
    Lot
    • Size: 2,543 sqft
    Details
    • Additional structures: Above Grade, Below Grade
    • Parcel number: 0708041504
    • Zoning: R-100
    • Special conditions: Standard

    Construction

    Type & style
    • Home type: Townhouse
    • Architectural style: Traditional
    • Property subtype: Townhouse
    Materials
    • Vinyl Siding
    • Foundation: Block
    Condition
    • Excellent
    • New construction: No
    • Year built: 1988

    Utilities & green energy

    • Sewer: Public Sewer
    • Water: Public

    Community & neighborhood

    Location
    • Region: Hampstead
    • Subdivision: Hampstead Valley
    • Municipality: Hampstead

    Other

    Other facts
    • Listing agreement: Exclusive Right To Sell
    • Ownership: Fee Simple

    Price history

    DateEventPrice
    6/10/2026Sold$357,500+2.2%$181/sqft
    Source: Bright MLS #MDCR2034236 Report a problem
    5/9/2026Contingent$349,900$177/sqft
    Source: Bright MLS #MDCR2034236 Report a problem
    5/7/2026Listed for sale$349,900+65.8%$177/sqft
    Source: Bright MLS #MDCR2034236 Report a problem
    1/26/2026Sold$211,000-4.1%$107/sqft
    Source: Bright MLS #MDCR2031722 Report a problem
    1/18/2026Pending sale$220,000$111/sqft
    Source: Bright MLS #MDCR2031722 Report a problem
    1/8/2026Price change$220,000-8.3%$111/sqft
    Source: Bright MLS #MDCR2031722 Report a problem
    12/15/2025Price change$240,000-4%$121/sqft
    Source: Bright MLS #MDCR2031722 Report a problem
    12/4/2025Price change$250,000-3.8%$127/sqft
    Source: Bright MLS #MDCR2031236 Report a problem
    11/12/2025Listed for sale$260,000$132/sqft
    Source: Bright MLS #MDCR2031236 Report a problem

    Public tax history

    YearProperty taxesTax assessment
    2025$3,029 +7.2%$222,900 +6.5%
    2024$2,826 +6.9%$209,333 +6.9%
    2023$2,643 +7.4%$195,767 +7.4%
    2022$2,460 +2.4%$182,200 +2.4%
    2021$2,401 +2.5%$177,867 +2.5%
    2020$2,343 +2.6%$173,533 +2.6%
    2019$2,284 +314.1%$169,200 +1.8%
    2018$552 -75%$166,167 +1.9%
    2017$2,202 $163,133 +1.9%
    2016-- $160,100
    2015-- $160,100
    2014-- $160,100 -10.8%
    2013-- $179,500
    2012-- $179,500
    2011-- $179,500 -12.8%
    2010-- $205,960 +7.8%
    2009-- $191,026 +8.5%
    2008-- $176,093 +9.3%
    2007-- $161,160 +12.5%
    2006-- $143,226 +14.3%
    2005-- $125,293 +16.7%
    2004-- $107,360 +3.3%
    2003-- $103,930 +3.4%
    2002-- $100,500 +3.5%
    2001-- $97,070

    Find assessor info on the county website

    Neighborhood: 21074

    Nearby schools

    GreatSchools rating
    Schools provided by the listing agent
    • District: Carroll County Public Schools

    Source: Bright MLS. This data may not be complete. We recommend contacting the local school district to confirm school assignments for this home.

    Get a cash offer in 3 minutes
    Find out how much your home could sell for in as little as 3 minutes with a no-obligation cash offer.
    Estimated market value
    $357,600
    Get a cash offer in 3 minutes
    Find out how much your home could sell for in as little as 3 minutes with a no-obligation cash offer.
    Estimated market value
    $357,600