Skip main navigation
Off market
  • $839,400

    4302 W Banff Ln, Glendale, AZ 85306

    3beds
    2baths
    3,050sqft
    SingleFamily
    Built in 1969
    1.49 Acres Lot
    $839,400 Zestimate®
    $275/sqft
    $3,520 Estimated rent

    Home value

    $839,400

    $764,000 - $923,000

    $3,520/mo

    Zestimate® history
    Loading
    Loading...

    Owner options

    List your home for rent

    $3,520/mo

    Rent Zestimate®

    Find your next renter with Zillow Rental Manager. Plus, with online applications, you can quickly screen prospective tenants – for free.

    Learn more

    $3,520/mo

    Rent Zestimate®

    Refinance and save

    $4,777/mo

    Est. payment

    Refinancing to a lower rate could help reduce your monthly payments and save thousands over the life of the loan.

    See today's rates

    $4,777/mo

    Est. payment

    Explore your selling options

    Work with a Zillow partner agent

    Leverage their expertise and Zillow's premium Showcase listings to get your home seen by more buyers.

    Get started

    List with your own agent

    Get your home in front of millions of buyers by listing it on Zillow.

    Learn how to do it

    Sell it yourself

    Take full control of how buyers see your home on Zillow by listing For Sale by Owner (FSBO).

    List your home

    What's special

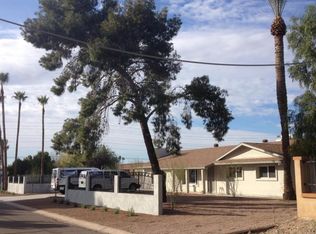
    View website: http://4302wbanffln.ePropertySites.com - In the city, very large , fully irrigated horse acreage with 7 stall horse barn. Large Cypress trees separate the corrals, riding pen and pastures from the home area and you will be hard pressed to find any flies during your time outdoors. The home is on the corner of 43rd Ave and Banff but with the large orchard/garden area blocks the street noise from the house. A large 3 bedroom, 2 bath home, with formal living room and huge open family room complete with brick fireplace for cozy evingings at home. Besides the formal dining room there is an eating area in the extended family room overlooking the outdoors. There is even a summer kitchen off the family room which allows baking and grilling keeping the heat out of the house. There is a 20 x20 bonus room that can be an extra bedroom or awesome "at home" office. The Master Bedroom suite has a sitting area with fireplace for chatting or watching TV. French doors and double mirrored enclosed closets complete the bedroom area. The Master bath has has recently been remodeled with solid surface countertops, beautiful tiled shower and double sinks. The pass through kitchen has medium oak cabinets and stainless steel sink. it has an opening out to the family room so the cook feels connected with the rest of the family. For crafters and your hobbies, there is a special room and from there, with an entrance from the outside too, is an exercize and spa room. The tile flows through most of the house, however, the bedrooms have a thick neutral carpet. Wood floors grace some areas of the house too. The covered patio is large and shady and overlooks an awesome Pebble Tec diving pool. An oversized gazebo with antique chandlelier offers a fantastic party area with the horse pastures beyond the fence.

    This property is off market, which means it's not currently listed for sale or rent on Zillow. This may be different from what's available on other websites or public sources.

    Facts & features

    Interior

    Bedrooms & bathrooms
    • Bedrooms: 3
    • Bathrooms: 2
    Heating
    • Other
    Cooling
    • Refrigerator
    Interior area
    • Total interior livable area: 3,050 sqft

    Property

    Parking
    • Total spaces: 2
    • Parking features: Garage - Attached
    Features
    • Exterior features: Cement / Concrete
    Lot
    • Size: 1.49 Acres
    Details
    • Parcel number: 20730005B

    Construction

    Type & style
    • Home type: SingleFamily
    Materials
    • Roof: Asphalt
    Condition
    • Year built: 1969

    Community & HOA

    Location
    • Region: Glendale

    Financial & listing details

    • Price per square foot: $275/sqft
    • Tax assessed value: $673,300
    • Annual tax amount: $5,593

    Price history

    DateEventPrice
    1/19/2022Sold$535,000+62.6%$175/sqft
    Source: Public Record Report a problem
    8/7/2013Listing removed$329,000-1.2%$108/sqft
    Source: Redscape Realty LLC #4797310 Report a problem
    5/1/2013Sold$333,000+1.2%$109/sqft
    Source: Public Record Report a problem
    2/25/2013Listed for sale$329,000$108/sqft
    Source: West USA Realty #4797310 Report a problem
    11/8/2012Listing removed$329,000$108/sqft
    Source: West USA Realty #4797310 Report a problem
    7/24/2012Price change$329,000-5.7%$108/sqft
    Source: West USA Realty #4738016 Report a problem
    5/16/2012Price change$349,000+2.9%$114/sqft
    Source: West USA Realty #4738016 Report a problem
    4/2/2012Listed for sale$339,000-9.6%$111/sqft
    Source: West USA Realty #4738016 Report a problem
    2/27/2012Listing removed$374,900$123/sqft
    Source: Citywide Real Estate #4509682 Report a problem
    10/22/2011Listed for sale$374,900+5.6%$123/sqft
    Source: Citywide Real Estate #4509682 Report a problem
    9/20/2011Listing removed$355,000$116/sqft
    Source: John Hall & Associates #4617919 Report a problem
    7/28/2011Price change$355,000-5.1%$116/sqft
    Source: John Hall & Associates #4617919 Report a problem
    7/20/2011Price change$374,000-0.2%$123/sqft
    Source: John Hall & Associates #4617919 Report a problem
    2/20/2011Price change$374,900-6%$123/sqft
    Source: John Hall & Associates #4509682 Report a problem
    12/23/2010Listed for sale$399,000-23.1%$131/sqft
    Source: John Hall & Associates #4509682 Report a problem
    5/11/2009Listing removed$519,000$170/sqft
    Source: iHOUSEWeb Solutions, Inc #4137758 Report a problem
    3/15/2009Listed for sale$519,000+107.6%$170/sqft
    Source: iHOUSEWeb Solutions, Inc #4137758 Report a problem
    10/2/1997Sold$250,000$82/sqft
    Source: Public Record Report a problem

    Public tax history

    YearProperty taxesTax assessment
    2025$5,593 +4.3%$67,330 -6%
    2024$5,361 +2%$71,630 +59.7%
    2023$5,256 +2.2%$44,846 -3%
    2022$5,144 +1.4%$46,220 +8.6%
    2021$5,072 +2.1%$42,570 +5.5%
    2020$4,969 +3%$40,350 -2.4%
    2019$4,823 $41,330 -1.1%
    2018$4,823 +0.6%$41,770 +9.1%
    2017$4,795 +10.7%$38,280 -1.3%
    2016$4,333 +4.2%$38,770 -2.3%
    2015$4,158 $39,700 +30.2%
    2014-- $30,480 +16%
    2013-- $26,280 +6.1%
    2012-- $24,760 -11%
    2011-- $27,810 -1.7%
    2010-- $28,280 -18.3%
    2009-- $34,630 -10.1%
    2008-- $38,500 +0.7%
    2007-- $38,250 +48.8%
    2006-- $25,700
    2005-- $25,700 +13.5%
    2004-- $22,650
    2003-- $22,650 +13.5%
    2002-- $19,950
    Find assessor info on the county website

    Neighborhood: Deer Valley

    Nearby schools

    GreatSchools rating
    Schools provided by the listing agent
    • Elementary: Sunburst
    • Middle: Desert Foothills
    • High: Greenway
    • District: 006 - Washington Elementary District

    Source: The MLS. This data may not be complete. We recommend contacting the local school district to confirm school assignments for this home.

    Get a cash offer in 3 minutes
    Find out how much your home could sell for in as little as 3 minutes with a no-obligation cash offer.
    Estimated market value
    $839,400
    Get a cash offer in 3 minutes
    Find out how much your home could sell for in as little as 3 minutes with a no-obligation cash offer.
    Estimated market value
    $839,400