Skip main navigation
Off market
  • $557,500

    4302 W Carmen St #3, Tampa, FL 33609

    3beds
    1,545sqft
    Townhouse
    Built in 2019
    1,629 Square Feet Lot
    $557,500 Zestimate®
    $361/sqft
    $3,445 Estimated rent

    Home value

    $557,500

    $530,000 - $591,000

    $3,445/mo

    Zestimate® history
    Loading
    Loading...

    Owner options

    List your home for rent

    $3,445/mo

    Rent Zestimate®

    Find your next renter with Zillow Rental Manager. Plus, with online applications, you can quickly screen prospective tenants – for free.

    Learn more

    $3,445/mo

    Rent Zestimate®

    Refinance and save

    $4,061/mo

    Est. payment

    Refinancing to a lower rate could help reduce your monthly payments and save thousands over the life of the loan.

    See today's rates

    $4,061/mo

    Est. payment

    Explore your selling options

    Work with a Zillow partner agent

    Leverage their expertise and Zillow's premium Showcase listings to get your home seen by more buyers.

    Get started

    List with your own agent

    Get your home in front of millions of buyers by listing it on Zillow.

    Learn how to do it

    Sell it yourself

    Take full control of how buyers see your home on Zillow by listing For Sale by Owner (FSBO).

    List your home

    What's special

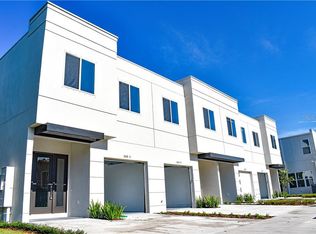
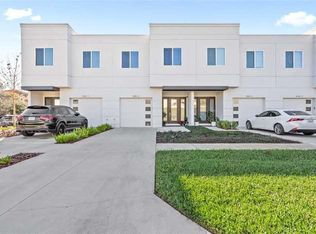
    Sleek Modern Town Home w/Fenced rear yard that overlooks lots of open common ground where you can frolic with pets. Located in the midst of South Tampa's Westshore District. "A" rated schools Grady, Coleman, Plant. Quality appointments include Brushed Oil Finish Hardwood throughout the 1st floor & upper hallway w/12x24 tile in Upstairs baths & laundry, Italian inspired Modern High Gloss Cabinetry w/ Island, Marble Tops, Stainless Steel Appliances, Kolher Plumbing Fixtures Throughout, w Spa Master Shower, Easy access to Air port, Business, & Shopping Districts including some of Tampa's best restaurants. Open concept living on the first floor and 3 bedrooms, 2 full baths & utility on the 2nd floor. Inviting Master suite w/large walk-in closet and bath w/double vanities & invigorating spa shower. Incredible opportunity to purchase a new construction Modern Town Home at an unbeatable low price! Renderings are for artistic purposes and should not be relied upon. Buyer should thoroughly review plans and specifications. AGENT OWNER

    This property is off market, which means it's not currently listed for sale or rent on Zillow. This may be different from what's available on other websites or public sources.
    Originating MLS: Tampa

    Facts & features

    Interior

    Bedrooms & bathrooms
    • Bedrooms: 3
    • Bathrooms: 3
    • Full bathrooms: 2
    • 1/2 bathrooms: 1
    Heating
    • Other
    Cooling
    • Central
    Appliances
    • Laundry: Inside, In Garage, Upper Floor, Corridor Access
    Features
    • Stone Counters, Walk-In Closet(s), In Wall Pest System
    • Flooring: Tile, Other, Carpet, Concrete, Hardwood
    • Windows: Insulated Windows
    Interior area
    • Structure area source: Builder
    • Total interior livable area: 1,545 sqft

    Property

    Features
    • Levels: Two
    • Patio & porch: Patio, Covered, Rear Porch
    • Exterior features: Stucco
    Lot
    • Size: 1,629 Square Feet
    • Dimensions: 22 x 74.05
    • Features: Street Paved, Corner Lot
    • Residential vegetation: Trees/Landscaped
    Details
    • Parcel number: 182921B41A00000000030A
    • Zoning: RM-18

    Construction

    Type & style
    • Home type: SingleFamily
    • Architectural style: Contemporary
    • Property subtype: Townhouse
    Materials
    • masonry
    • Roof: Composition
    Condition
    • Completed
    • Year built: 2019
    Details
    • Builder model: Moderne 1530
    • Builder name: Inc, Ferncliff

    Utilities & green energy

    • Sewer: Public Sewer
    • Water: Public
    • Utilities for property: Electricity Connected, Phone Available, Sewer Connected, Cable Available, Public, Street Lights, Water Available, Sprinkler Recycled

    Community & HOA

    Community
    • Security: Security System Leased
    • Subdivision: THE EDGE TOWNHOMES
    HOA
    • Has HOA: Yes
    • Services included: Common Area Taxes, Maintenance Exterior, Maintenance Repairs
    • HOA fee: $175 monthly
    Location
    • Region: Tampa

    Financial & listing details

    • Price per square foot: $361/sqft
    • Tax assessed value: $448,465
    • Annual tax amount: $6,256
    • Listing terms: Cash, Conventional, FHA, VA Loan
    • Ownership: Fee Simple

    Price history

    DateEventPrice
    12/18/2019Sold$375,000$243/sqft
    Source: Public Record Report a problem

    Public tax history

    YearProperty taxesTax assessment
    2025$6,256 +7.7%$355,245 +2.9%
    2024$5,807 +2.6%$345,233 +3%
    2023$5,660 +2.8%$335,178 +3%
    2022$5,506 +1.2%$325,416 +3%
    2021$5,438 +0.9%$315,938 +1.4%
    2020$5,391 +647.7%$311,576 +765.5%
    2019$721 $36,000
    Find assessor info on the county website

    Neighborhood: West Shore Palms

    Nearby schools

    GreatSchools rating
    Schools provided by the listing agent
    • Elementary: Grady-HB
    • Middle: Coleman-HB
    • High: Plant-HB

    Source: The MLS. This data may not be complete. We recommend contacting the local school district to confirm school assignments for this home.

    Get a cash offer in 3 minutes
    Find out how much your home could sell for in as little as 3 minutes with a no-obligation cash offer.
    Estimated market value
    $557,500
    Get a cash offer in 3 minutes
    Find out how much your home could sell for in as little as 3 minutes with a no-obligation cash offer.
    Estimated market value
    $557,500