Welcome to 4302 Weisser Park Avenue, a 3-bedroom, 2.5-bath one-story home with inviting interior spaces and plenty of natural light throughout. The living room offers a bright and comfortable first impression with blue-toned walls, white trim, large windows, and an arched opening that flows nicely into the next living area. The kitchen features rich wood cabinetry, dark countertops, stainless appliances, tile-style flooring, and a window over the sink that brings in additional light. The bedrooms continue the clean, cohesive feel with blue walls, white trim, and good natural light, while the bathrooms offer convenient function throughout the home. The basement provides additional open space, laundry area, and extra utility/storage potential. Outside, the home sits on a grassy corner lot with mature trees, sidewalk frontage, and a small porch. With a comfortable layout and usable space inside and out, this home is ready for its next chapter. Schedule your showing today!
Active
$187,000
4302 Weisser Park Ave, Fort Wayne, IN 46806
3beds
2,160sqft
Single Family Residence
Built in 1950
5,227 Square Feet Lot
$183,700 Zestimate®
$--/sqft
$-- HOA
What's special
Small porchTile-style flooringWhite trimSidewalk frontageLarge windowsInviting interior spacesBlue-toned walls
- 46 days |
- 754 |
- 53 |
Zillow last checked:
Listing updated:
Listed by:
Khin Thaw Cell:260-206-7929,
Uptown Realty Group
Source: IRMLS,MLS#: 202621451
Facts & features
Interior
Bedrooms & bathrooms
- Bedrooms: 3
- Bathrooms: 3
- Full bathrooms: 2
- 1/2 bathrooms: 1
- Main level bedrooms: 3
Bedroom 1
- Level: Main
Bedroom 2
- Level: Main
Dining room
- Level: Main
- Area: 81
- Dimensions: 9 x 9
Kitchen
- Level: Main
- Area: 100
- Dimensions: 10 x 10
Living room
- Level: Main
- Area: 221
- Dimensions: 17 x 13
Heating
- Forced Air
Cooling
- Central Air
Appliances
- Included: Microwave, Washer, Dryer-Gas, Gas Range
Features
- Basement: Full,Finished
- Has fireplace: No
Interior area
- Total structure area: 2,160
- Total interior livable area: 2,160 sqft
- Finished area above ground: 1,200
- Finished area below ground: 960
Video & virtual tour
Property
Features
- Levels: One
- Stories: 1
Lot
- Size: 5,227 Square Feet
- Dimensions: 128X40
- Features: Corner Lot, Level
Details
- Parcel number: 021224126011.000074
Construction
Type & style
- Home type: SingleFamily
- Property subtype: Single Family Residence
Materials
- Vinyl Siding
Condition
- New construction: No
- Year built: 1950
Utilities & green energy
- Sewer: City
- Water: City
Community & HOA
Community
- Subdivision: Bercot(s)
Location
- Region: Fort Wayne
Financial & listing details
- Tax assessed value: $156,300
- Annual tax amount: $3,517
- Date on market: 6/4/2026
- Listing terms: Cash,Conventional,FHA,VA Loan
Estimated market value
$183,700
$175,000 - $193,000
$1,754/mo
Price history
| Date | Event | Price |
|---|---|---|
| 6/4/2026 | Listed for sale | $187,000+19.9% |
Source:  IRMLS #202621451 Report a problem IRMLS #202621451 Report a problem | ||
| 6/28/2024 | Sold | $156,000-8% |
Source: IRMLS #202415852 Report a problem | ||
| 5/19/2024 | Pending sale | $169,500 |
Source: IRMLS #202415852 Report a problem | ||
| 5/9/2024 | Listed for sale | $169,500 |
Source: IRMLS #202415852 Report a problem | ||
| 5/8/2024 | Pending sale | $169,500 |
Source: IRMLS #202415852 Report a problem | ||
| 5/6/2024 | Listed for sale | $169,500+927.3% |
Source: IRMLS #202415852 Report a problem | ||
| 8/1/2019 | Listing removed | $16,500$8/sqft |
Source: Metro Realty #201929922 Report a problem | ||
| 7/15/2019 | Listed for sale | $16,500+1550%$8/sqft |
Source: Metro Realty #201929922 Report a problem | ||
| 11/20/2013 | Sold | $1,000-92.9% |
Source: Public Record Report a problem | ||
| 8/11/2003 | Sold | $14,000$6/sqft |
Source: Public Record Report a problem | ||
Public tax history
| Year | Property taxes | Tax assessment |
|---|---|---|
| 2025 | $1,500 +288.7% | $156,300 +138.3% |
| 2024 | $386 +2.5% | $65,600 +1.4% |
| 2023 | $377 +29.5% | $64,700 +16.6% |
| 2022 | $291 +18% | $55,500 +38.1% |
| 2021 | $247 +442.6% | $40,200 +20.7% |
| 2020 | $45 -56.8% | $33,300 +464.4% |
| 2019 | $105 +22% | $5,900 +22.9% |
| 2018 | $86 +13.1% | $4,800 +23.1% |
| 2017 | $76 +7.2% | $3,900 +11.4% |
| 2016 | $71 +10.5% | $3,500 +12.9% |
| 2014 | $64 -3% | $3,100 -86.3% |
| 2013 | $66 -49.9% | $22,700 +29% |
| 2011 | $133 | $17,600 |
| 2010 | -- | $17,600 -57.2% |
| 2007 | -- | $41,100 +9.6% |
| 2005 | -- | $37,500 |
| 2004 | -- | $37,500 +101.6% |
| 2001 | -- | $18,600 |
Find assessor info on the county website
Monthly payment
Est. payment
Payment breakdown
Explore the cost of this home by adjusting the details. Changes won't be saved.Climate risks
Neighborhood: Pettit-Rudisill
Nearby schools
GreatSchools rating
- 3/10Merle J Abbett Elementary SchoolGrades: PK-5Distance: 0.3 mi
- 3/10Lane Middle SchoolGrades: 6-8Distance: 4.8 mi
- 2/10South Side High SchoolGrades: 9-12Distance: 0.7 mi
Schools provided by the listing agent
- Elementary: Abbett
- Middle: Lane
- High: South Side
- District: Fort Wayne Community
Source: IRMLS. This data may not be complete. We recommend contacting the local school district to confirm school assignments for this home.
- $144,2003 bd1 ba1.2k sqft724 McKinnie Ave, Fort Wayne, IN 46806Off Market
- $83,2002 bd1 ba700 sqft720 McKinnie Ave, Fort Wayne, IN 46806Off Market
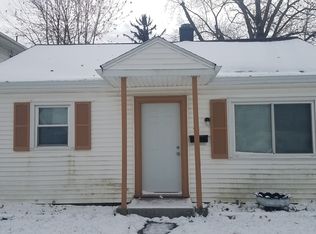
- $114,9003 bd1 ba1.4k sqft802 McKinnie Ave, Fort Wayne, IN 46806Off Market

- $84,9002 bd1 ba700 sqft718 McKinnie Ave, Fort Wayne, IN 46806Off Market
- $96,9002 bd1 ba758 sqft4312 Weisser Park Ave, Fort Wayne, IN 46806Off Market
- $112,3003 bd1 ba1k sqft804 McKinnie Ave, Fort Wayne, IN 46806Off Market
- $92,5003 bd1 ba1.1k sqft801 McKinnie Ave, Fort Wayne, IN 46806Sold
- $131,7003 bd1 ba1.1k sqft4316 Weisser Park Ave, Fort Wayne, IN 46806Off Market
A local agent can set up tours, give advice and negotiate with sellers.
Similar homes
- $195,0004 bd2 ba1.5k sqft121 E Branning Ave, Fort Wayne, IN 46806For Sale
 MLS ID #202629037, Kelly Werth, Mike Thomas Assoc., Inc. IRMLS
 - $185,0004 bd2 ba1.6k sqft5515 Plaza Dr, Fort Wayne, IN 46806For Sale
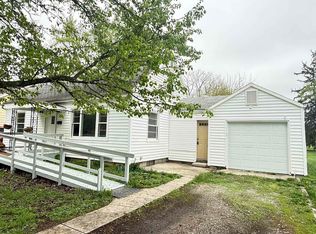 MLS ID #202613815, Ahtway Freeda, Allure Realty LLC. IRMLS
 - $207,0003 bd2 ba1.3k sqft2803 Capitol Ave, Fort Wayne, IN 46806For Sale
 MLS ID #202621462, Ahtway Freeda, Allure Realty LLC. IRMLS
 - $185,0004 bd2 ba1.7k sqft3812 Lillie St, Fort Wayne, IN 46806For Sale
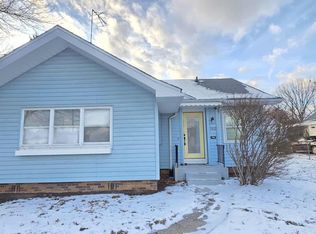 MLS ID #202602647, Ahtway Freeda, Allure Realty LLC. IRMLS
 - $179,9003 bd2 ba1.3k sqft3026 Monroe St, Fort Wayne, IN 46806For SaleMLS ID #202623816, Candice Everage, Weichert Realtors - Hoosier Heartland. IRMLS
- $164,9003 bd1 ba1.5k sqft818 E Rudisill Blvd, Fort Wayne, IN 46806For SaleMLS ID #202624592, Arturo Cruz Jr., eXp Realty, LLC. IRMLS
- $169,9003 bd1 ba1.1k sqft118 Burns Blvd, Fort Wayne, IN 46807For SaleMLS ID #202628498, David Brough, Anthony REALTORS. IRMLS
- $155,0004 bd2 ba1.1k sqft4110 Reed St, Fort Wayne, IN 46806For SaleMLS ID #202622993, Khin Kyaw, Uptown Realty Group. IRMLS
- $199,9003 bd2 ba1.5k sqft4701 Thornley Dr, Fort Wayne, IN 46809For SaleMLS ID #202627842, Evan Riecke, Encore Sotheby's International Realty. IRMLS
- $205,0003 bd2 ba2.2k sqft1304 Lexington Ave, Fort Wayne, IN 46807For SaleMLS ID #202623496, Kimberli Edington, Hoosier Real Estate Group. IRMLS
- $189,0003 bd2 ba1.8k sqft1444 Taylor St, Fort Wayne, IN 46802For SaleMLS ID #202621255, Michael Patmore, CENTURY 21 Bradley Realty, Inc. IRMLS
- $219,9003 bd1 ba1.3k sqft4108 Tacoma Ave, Fort Wayne, IN 46807For SaleMLS ID #202629090, Tyler Jackson, CENTURY 21 Bradley Realty, Inc. IRMLS
- $179,5004 bd1 ba1.2k sqft1325 Farwood Ave, Fort Wayne, IN 46816For SaleMLS ID #202627819, Har Mee Dar, JM Realty Associates, Inc.. IRMLS
- $195,0003 bd2 ba1.3k sqft424 W Packard Ave, Fort Wayne, IN 46807For SaleMLS ID #202625100, Tristen Davis, Coldwell Banker Real Estate Gr. IRMLS
- $144,9903 bd2 ba1.3k sqft2908 Winter St, Fort Wayne, IN 46806For SaleMLS ID #202621476, Kaleefa Simpson, eXp Realty, LLC. IRMLS
- $185,7003 bd2 ba1.4k sqft902 Lake Ave, Fort Wayne, IN 46805For SaleMLS ID #202619649, Vince Brown, Select Realty, LLC. IRMLS
- $159,9003 bd1 ba1.4k sqft931 Woodview Blvd, Fort Wayne, IN 46806For SaleMLS ID #202607968, Vanessa Lauritsen, Hoosier Real Estate Group. IRMLS
- $174,9003 bd1 ba1.7k sqft3508 Ramsey Ave, Fort Wayne, IN 46807For SaleMLS ID #202618554, Tina Bowen, Perfect Location Realty. IRMLS
- $--2 bd2 ba1.7k sqft910 Orlando Dr, Fort Wayne, IN 46825AuctionMLS ID #202626471, Isaac H Stoller, Steffen Group. IRMLS
- $142,5003 bd1 ba1.2k sqft3009 Holton Ave, Fort Wayne, IN 46806For SaleMLS ID #202626994, Jerry Starks, JM Realty Associates, Inc.. IRMLS
