Skip main navigation
Off market
  • $704,900

    4302 Willoughby Ct, Chantilly, VA 20151

    4beds
    1,888sqft
    SingleFamily
    Built in 1966
    8,276 Square Feet Lot
    $704,900 Zestimate®
    $373/sqft
    $3,691 Estimated rent

    Home value

    $704,900

    $670,000 - $740,000

    $3,691/mo

    Zestimate® history
    Loading
    Loading...

    Owner options

    List your home for rent

    $3,691/mo

    Rent Zestimate®

    Find your next renter with Zillow Rental Manager. Plus, with online applications, you can quickly screen prospective tenants – for free.

    Learn more

    $3,691/mo

    Rent Zestimate®

    Refinance and save

    $4,386/mo

    Est. payment

    Refinancing to a lower rate could help reduce your monthly payments and save thousands over the life of the loan.

    See today's rates

    $4,386/mo

    Est. payment

    Explore your selling options

    Work with a Zillow partner agent

    Leverage their expertise and Zillow's premium Showcase listings to get your home seen by more buyers.

    Get started

    List with your own agent

    Get your home in front of millions of buyers by listing it on Zillow.

    Learn how to do it

    Sell it yourself

    Take full control of how buyers see your home on Zillow by listing For Sale by Owner (FSBO).

    List your home

    What's special

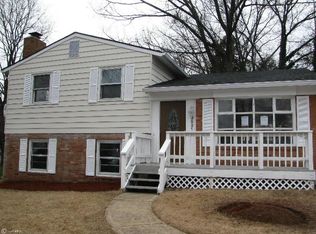
    This lovely 4 bedroom, 3 full bath split level home has been renovated with the modern luxuries homebuyers seek. A tailored brick and siding exterior, attached garage with double depth for 2 cars, huge deck, patio, gardener~s shed, and lush yard with vibrant landscaping create wonderful outdoor spaces. Inside, on trend neutral paint and carpeting, chic lighting, an open floor plan, and completely renovated kitchen and updated baths are only some of the fine features that make this home so appealing. Meticulous maintenance and updates including an architectural shingle roof, gutters with screens, vinyl windows, HVAC, HWH, main drain line to street, new insulated garage door & opener, and brand new GE Profile SS appliances make this home move in ready!******A welcoming foyer ushers you into the light and airy living room featuring neutral textured carpet, neutral paint, and a large bay window streaming natural light. The dining room offers plenty of space for all occasions and is highlighted by chair railing, a lighted ceiling fan, and a solar tube providing lots of natural light. A breakfast bar with chic dual pendant lights introduces the renovated kitchen that stirs the senses with striking granite countertops, maple cabinetry, custom pantry, and new GE Profile stainless steel appliances including a gas range; while the open atmosphere facilitates entertaining during meal preparation.******Upstairs, the owner's suite boasts plush carpet, contemporary ceiling fan, and a private bath updated with a basin sink vanity and glass enclosed step in shower. Down the hall, two additional bright and sunny bedrooms share easy access to the beautifully appointed hall bath updated with chic fixtures and spa-toned tile flooring and tub/shower surround. Fine craftsmanship continues in the lower level family room where a brick fireplace with wood stove creates a relaxing ambience and a fourth bedroom, additional full bath, and laundry/utility room with front loading machines completes the comfort and luxury of this wonderful home. A glass paned door opens to a huge 10X40 deck and step down to a grilling and patio area and fenced-in yard with shed and beautiful plantings beyond~the perfect spot to relax at the end of the day, and entertaining family and friends. Brinkman Grill/smoker and patio furniture convey if desired.******All of this is ideally located within minutes of Routes 50 and 28, I-66, the Fairfax County Parkway, and Stringfellow Road. Enjoy the finest shopping, dining, and entertainment experiences throughout the area while daily necessity shops are right at your fingertips including Wegmans. Outdoor enthusiasts will love the many local parks, including Ellanor C. Lawrence Park offering 650 acres of woods, streams, and endless nature-centered activities. If your looking for a fabulous home in an excellent location, this is it!

    This property is off market, which means it's not currently listed for sale or rent on Zillow. This may be different from what's available on other websites or public sources.

    Facts & features

    Interior

    Bedrooms & bathrooms
    • Bedrooms: 4
    • Bathrooms: 3
    • Full bathrooms: 3
    Heating
    • Forced air
    Cooling
    • Central
    Appliances
    • Included: Dishwasher, Dryer, Garbage disposal
    Features
    • Ceiling Fan(s), Window Treatments, Pantry, Recessed Lighting, Dining Area, Crown Molding, Carpet, Open Floorplan, Wood Stove, Solar Tube(s), Breakfast Area, Upgraded Countertops, Kitchen - Gourmet, Family Room Off Kitchen, Chair Railings, Stall Shower, Tub Shower
    • Flooring: Other
    • Basement: Y
    • Has fireplace: Yes
    Interior area
    • Total interior livable area: 1,888 sqft
    • Finished area below ground: 672

    Property

    Parking
    • Total spaces: 1
    • Parking features: Garage - Attached
    Features
    • Exterior features: Vinyl, Brick
    Lot
    • Size: 8,276 Square Feet
    Details
    • Parcel number: 0442030119
    • Special conditions: Standard

    Construction

    Type & style
    • Home type: SingleFamily
    Materials
    • brick
    • Roof: Composition
    Condition
    • Year built: 1966

    Community & HOA

    Location
    • Region: Chantilly

    Financial & listing details

    • Price per square foot: $373/sqft
    • Tax assessed value: $603,940
    • Annual tax amount: $6,793

    Price history

    DateEventPrice
    9/9/2020Sold$500,000+2.1%$265/sqft
    Source: Public Record Report a problem
    8/21/2020Pending sale$489,900$259/sqft
    Source: Keller Williams Realty Alliance Group Chantilly #VAFX1136980 Report a problem
    7/17/2020Listed for sale$489,900$259/sqft
    Source: Keller Williams Chantilly Ventures LLC #VAFX1136980 Report a problem

    Public tax history

    YearProperty taxesTax assessment
    2025$6,793 +5.2%$603,940 +8.3%
    2024$6,458 +2.7%$557,470
    2023$6,291 +6.8%$557,470 +8.2%
    2022$5,890 $515,080 +10.5%
    2021-- $466,140 +9.3%
    2020$5,047 +1%$426,430 +1%
    2019$4,999 +4.6%$422,380 +4.6%
    2018$4,779 +4.4%$403,820 +2.4%
    2017$4,579 +3.2%$394,410 +3%
    2016$4,437 +10.4%$382,990 +6.4%
    2015$4,017 +1.6%$359,960 +1.4%
    2014$3,952 $354,960 +7.1%
    2013-- $331,550 +3.2%
    2012-- $321,240 +5.9%
    2011-- $303,410 +4.4%
    2010-- $290,660 -5.6%
    2009-- $308,060 -20.7%
    2008-- $388,570 -11.8%
    2007-- $440,480 +81.3%
    2003-- $243,000 +11.5%
    2002-- $218,000 +23%
    2001-- $177,235
    Find assessor info on the county website

    Neighborhood: 20151

    Nearby schools

    GreatSchools rating
    Schools provided by the listing agent
    • Elementary: BROOKFIELD
    • Middle: ROCKY RUN
    • High: CHANTILLY
    • District: FAIRFAX COUNTY PUBLIC SCHOOLS

    Source: The MLS. This data may not be complete. We recommend contacting the local school district to confirm school assignments for this home.

    Get a cash offer in 3 minutes
    Find out how much your home could sell for in as little as 3 minutes with a no-obligation cash offer.
    Estimated market value
    $704,900
    Get a cash offer in 3 minutes
    Find out how much your home could sell for in as little as 3 minutes with a no-obligation cash offer.
    Estimated market value
    $704,900